
Our Projects
Explore our portfolio of completed projects. From kitchen renovations to complete home transformations, see the quality and craftsmanship that sets us apart.
Backyard Outdoor Living Retreat
Cave Creek, AZ
Custom covered patio, outdoor kitchen, and shade structure designed for year-round desert entertaining.
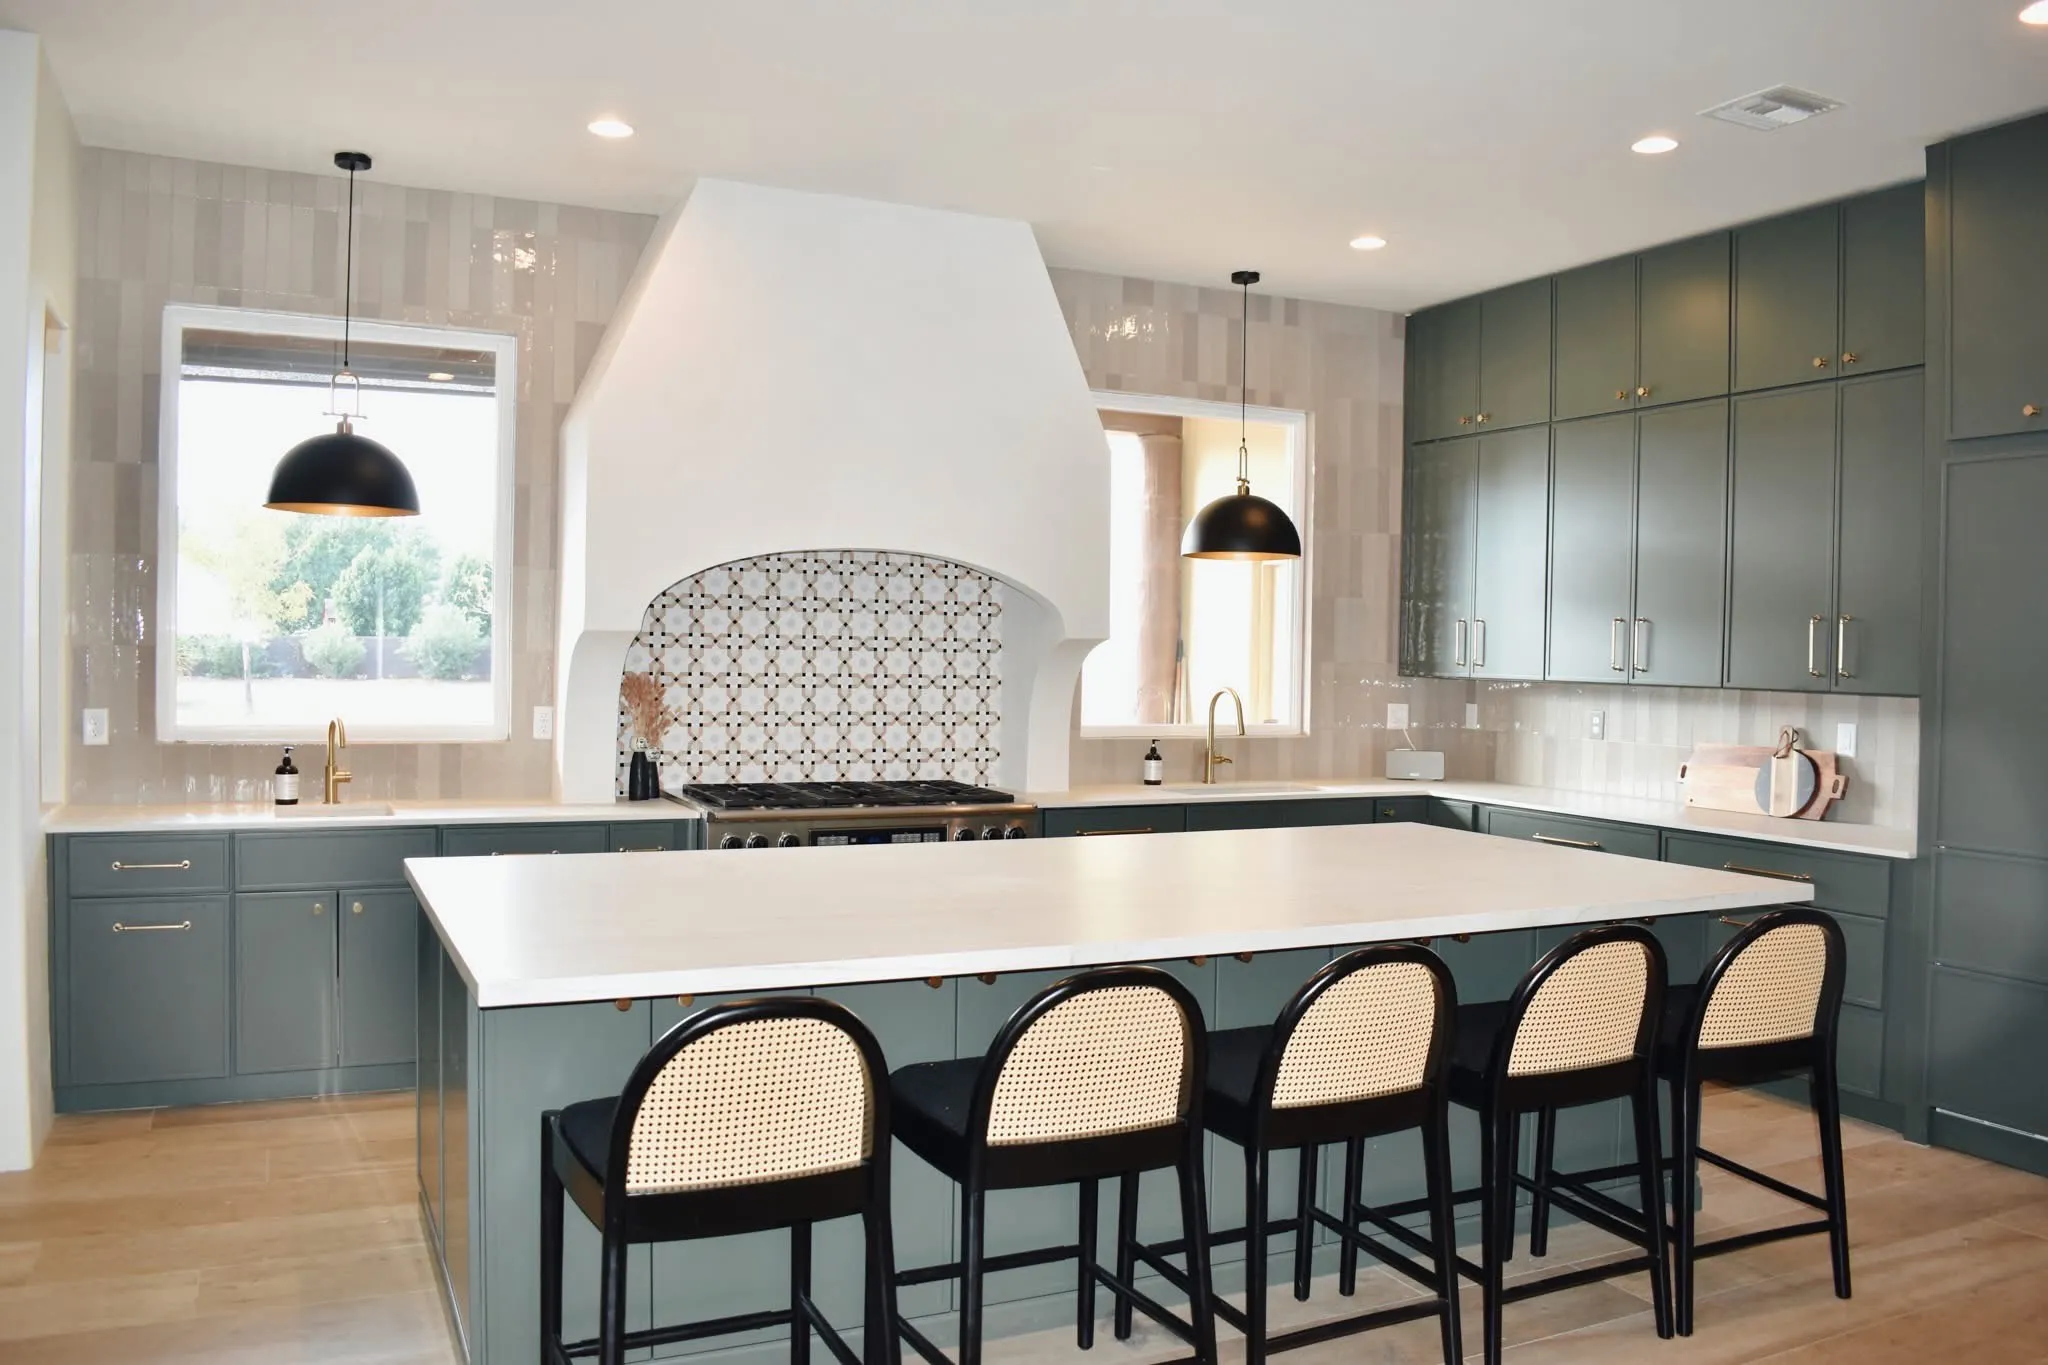
Desert Modern Kitchen
Scottsdale, AZ
Kitchen remodel with custom green cabinetry, an oversized white island, statement plaster hood, patterned tile, and brass accents.
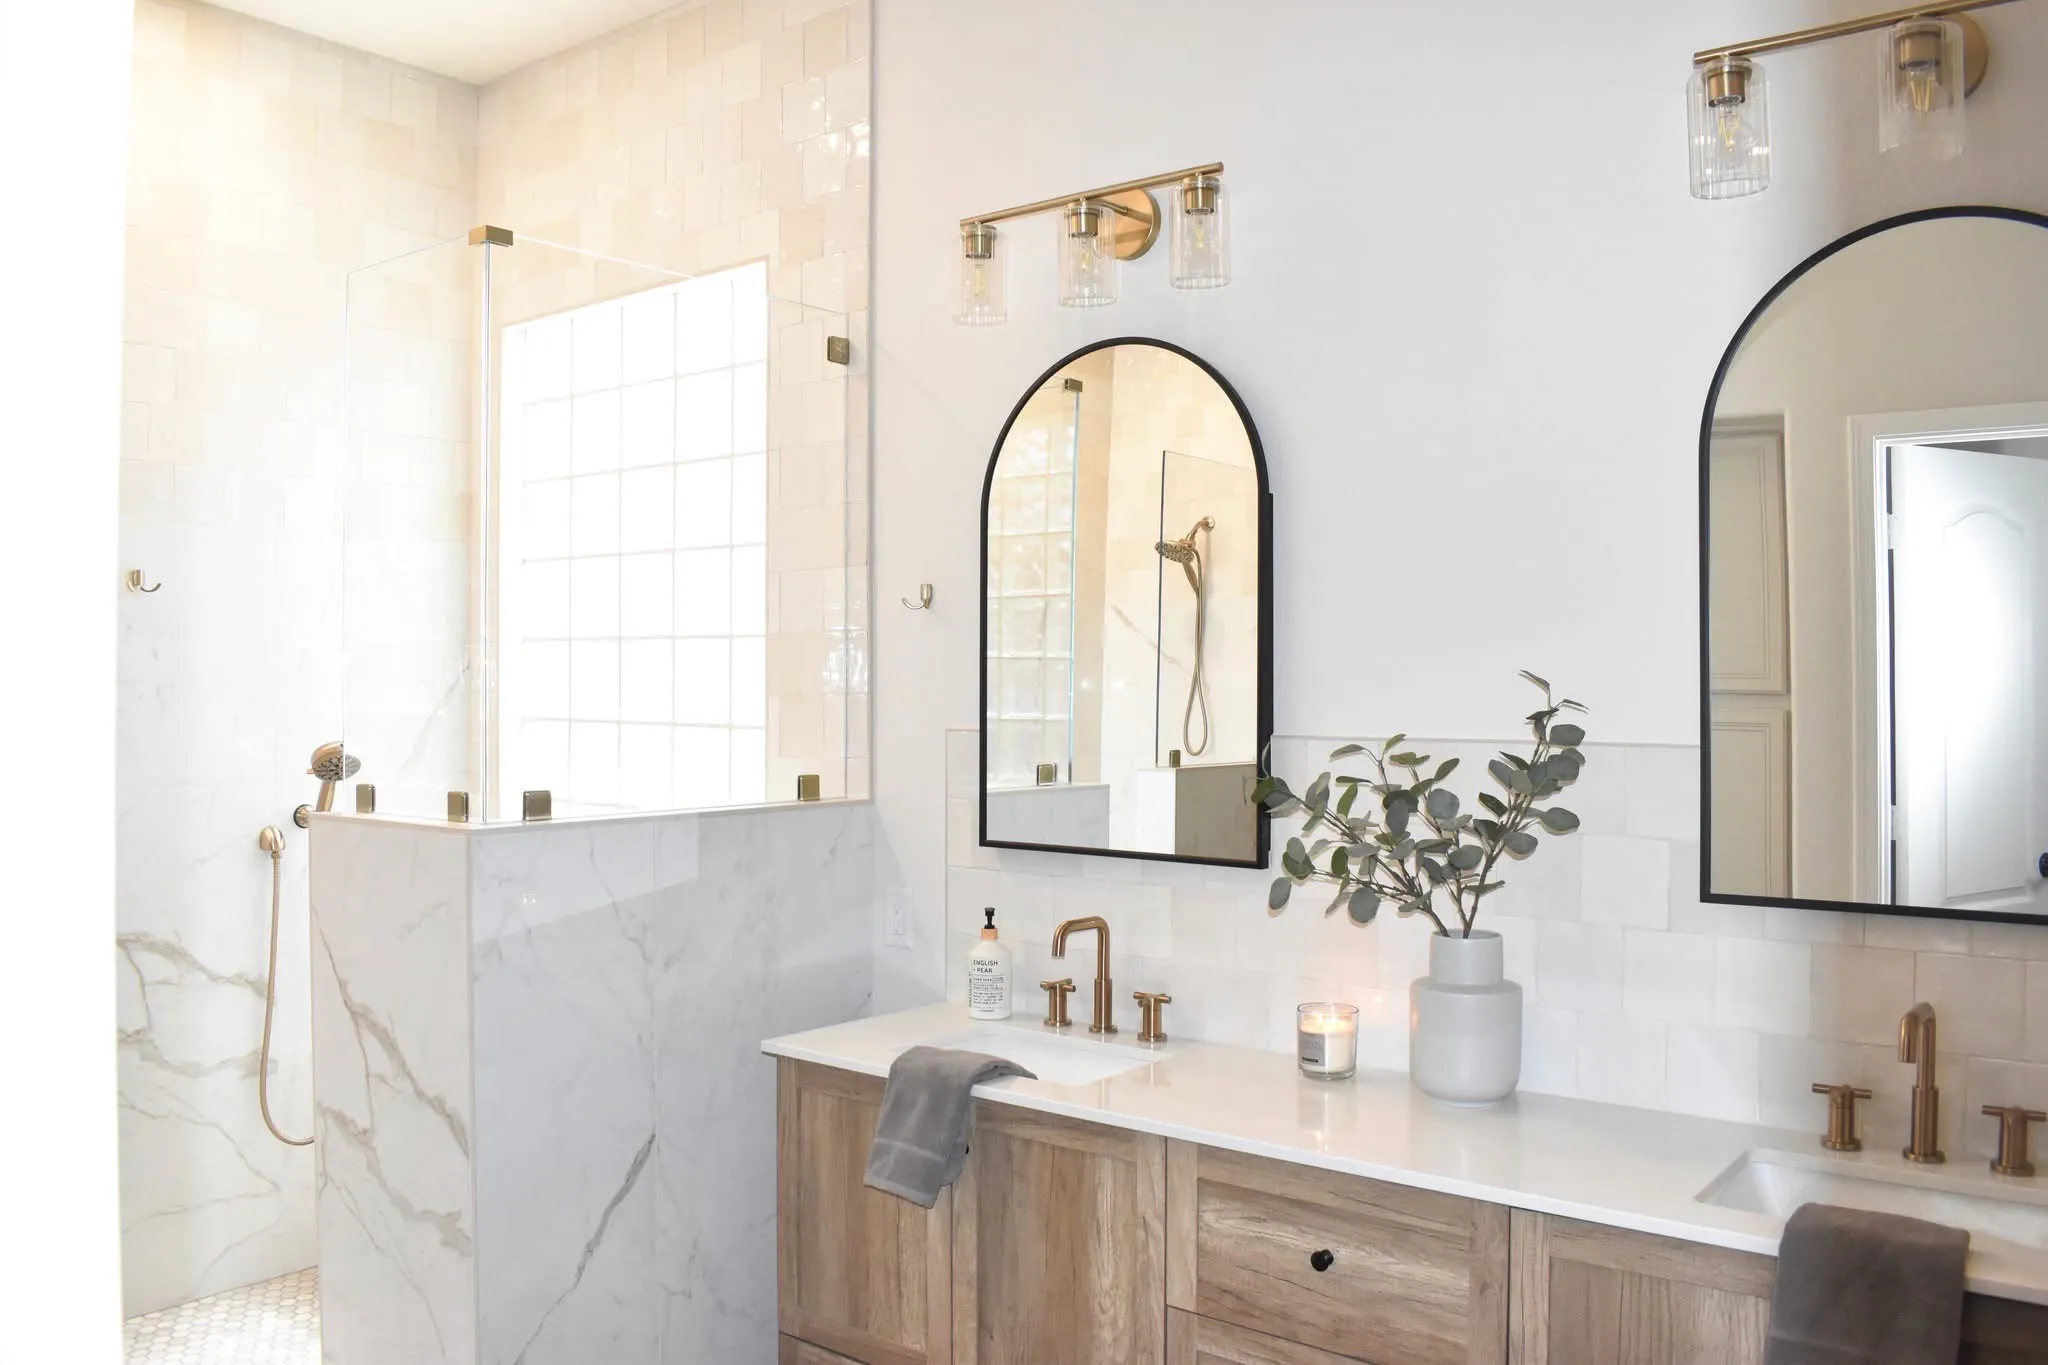
Spa-Inspired Master Bathroom
Paradise Valley, AZ
Primary bathroom remodel with an expanded walk-in shower, marble-look wall panels, light wood vanity, arched mirrors, and warm brass fixtures.
Scottsdale Whole-Home Remodel
Scottsdale, AZ
Full interior renovation of a 1990s ranch home — open-concept living, refreshed kitchen, three updated baths, and new flooring throughout.
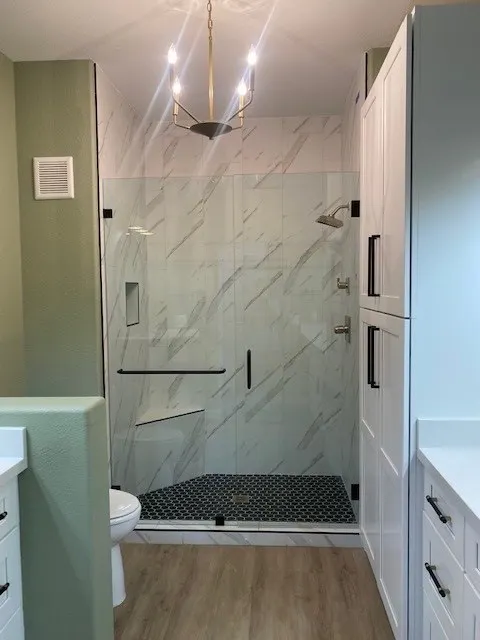
Green Wall Bathroom
A narrow bathroom with green walls, white vanities, tall storage, and a glass shower.
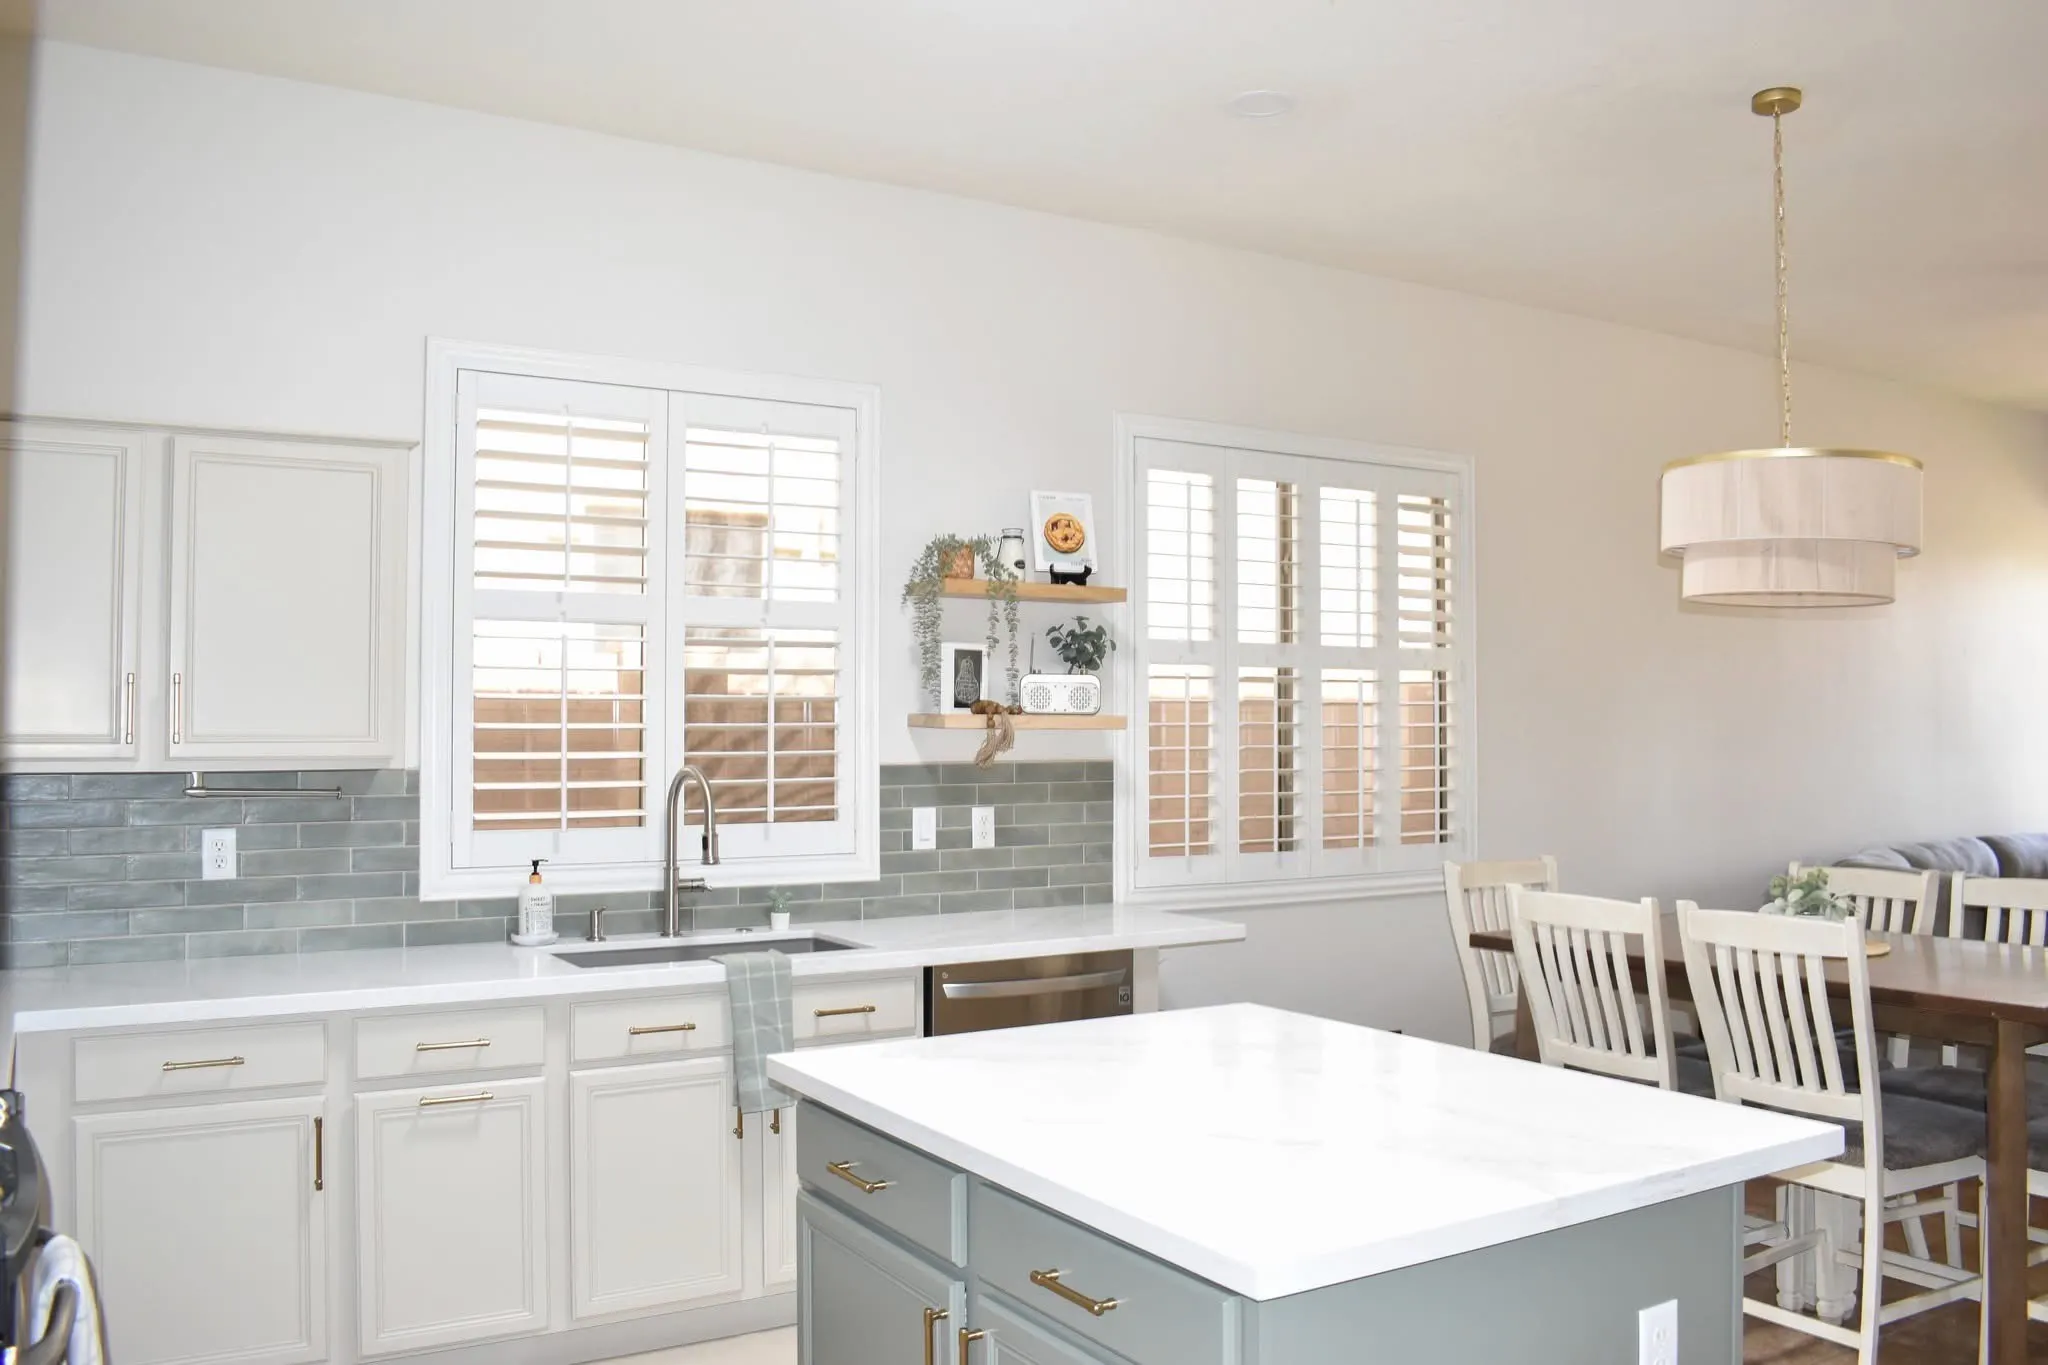
Gray and White Kitchen
A refreshed kitchen and dining area with white perimeter cabinets, a gray island, and open sightlines.
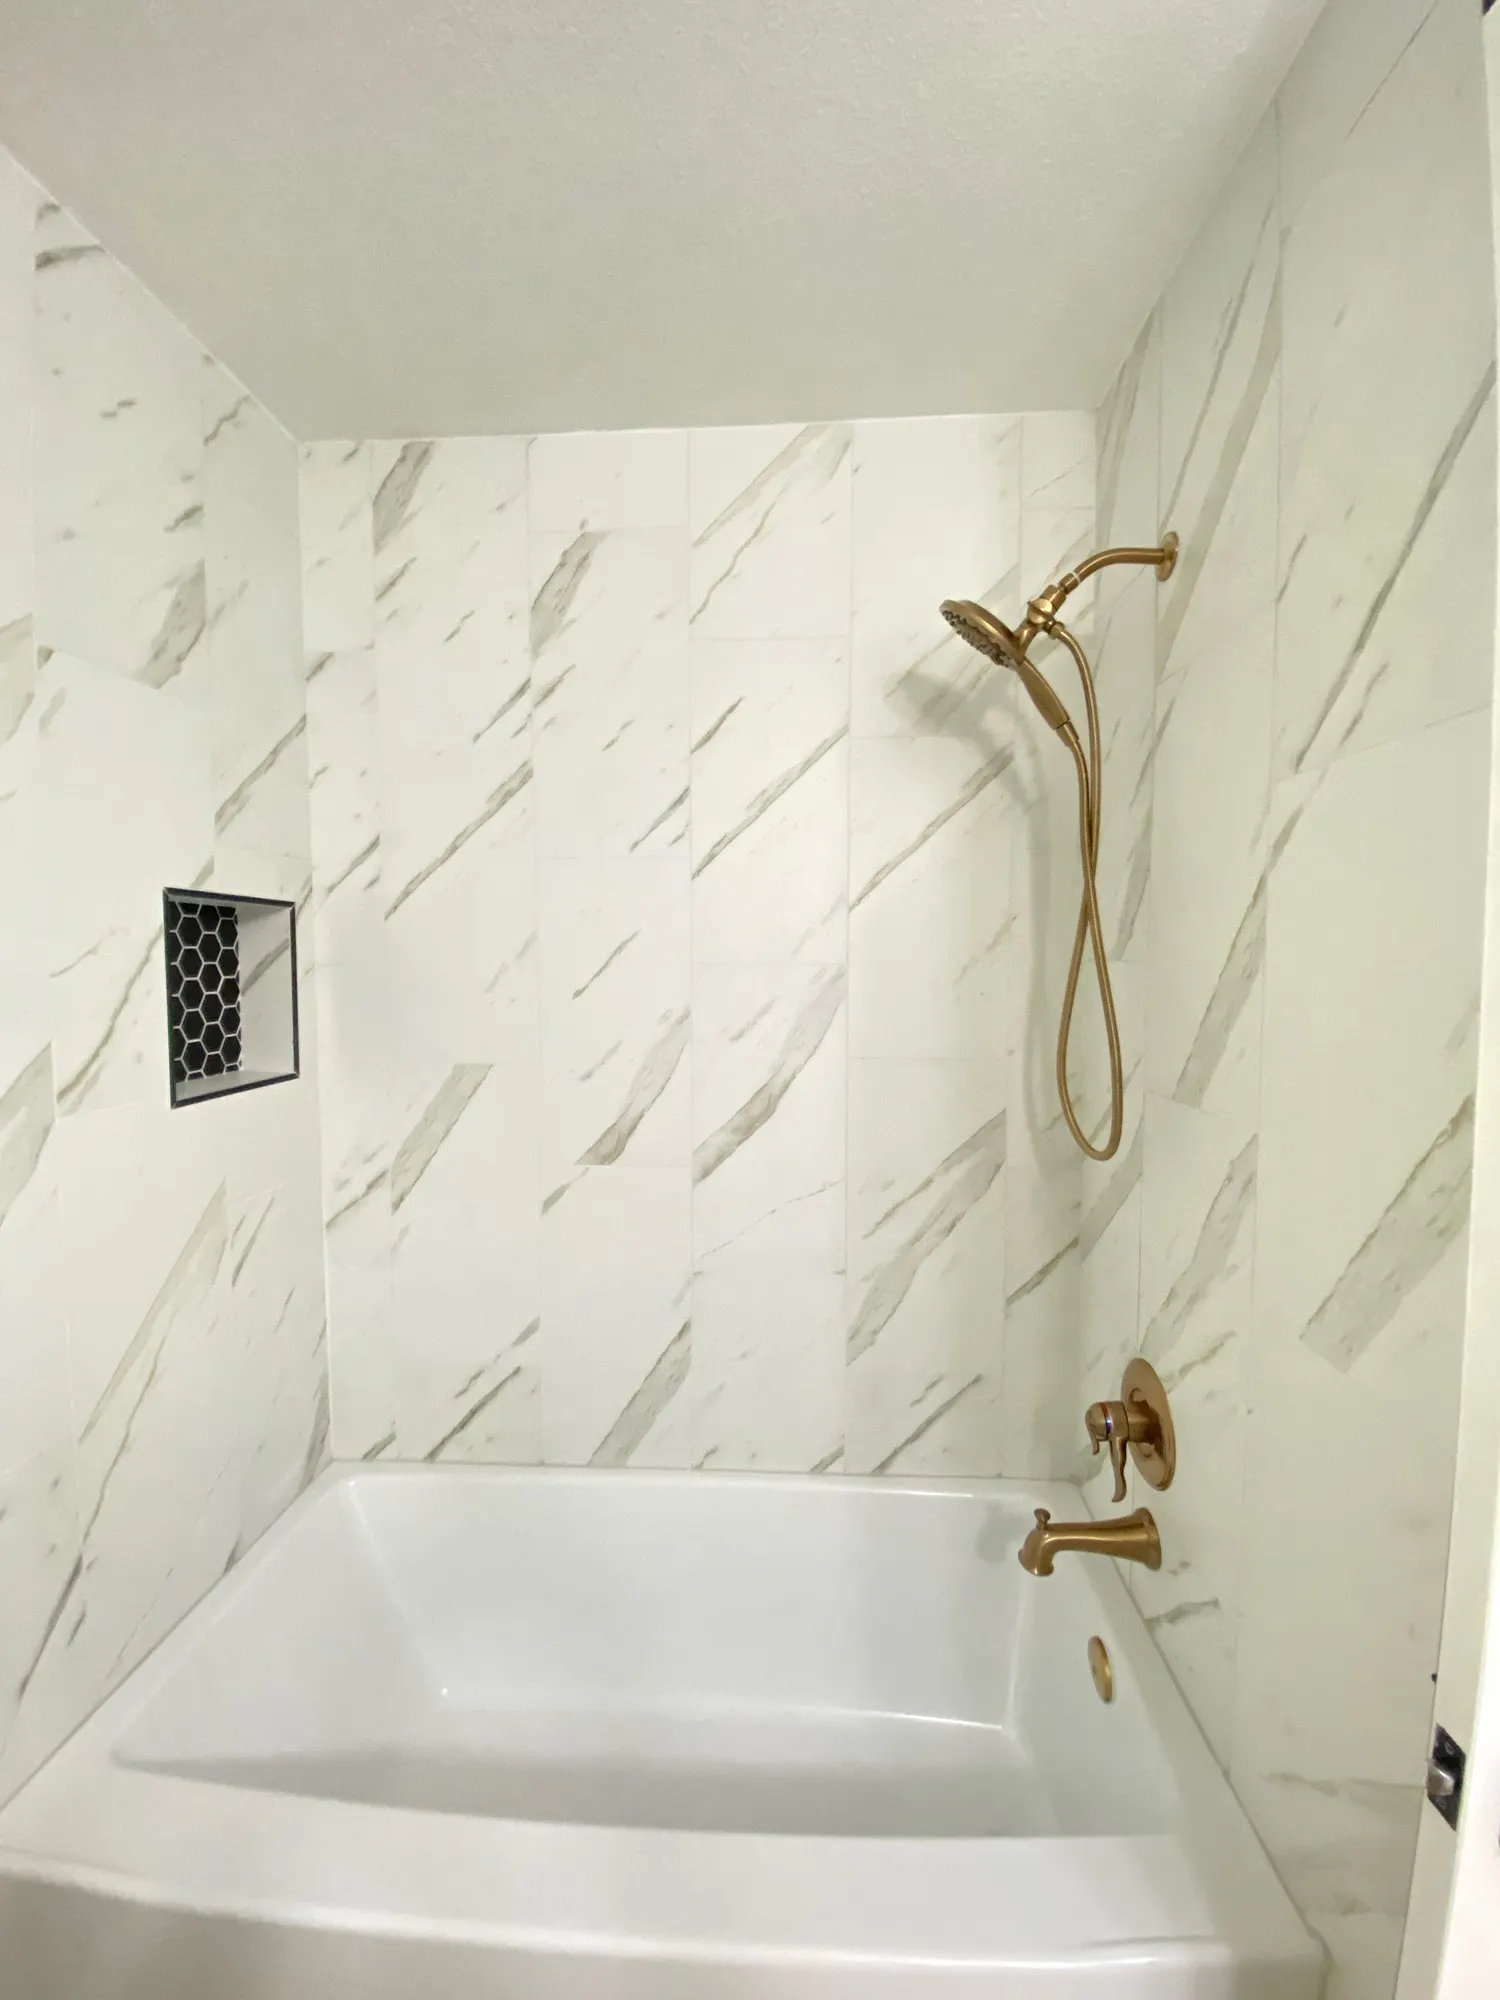
Sheridan Bathroom
A compact bathroom with a tub-shower surround, pale vanity, dark round mirror, and muted green walls.
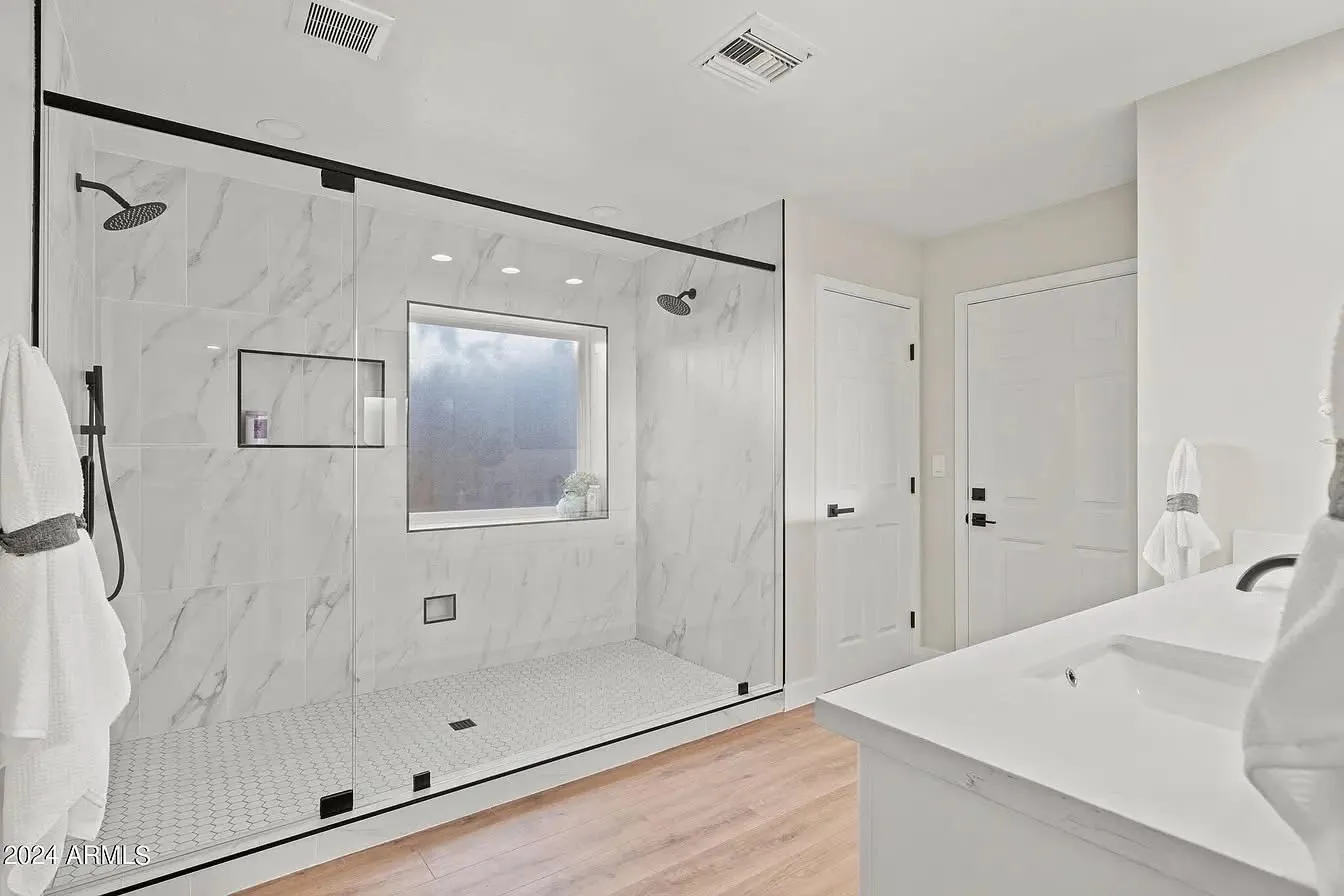
Patterned-Floor Shower Bathroom
A compact bathroom with a glass shower, gray vanity, and repeating dark-and-light floor pattern.
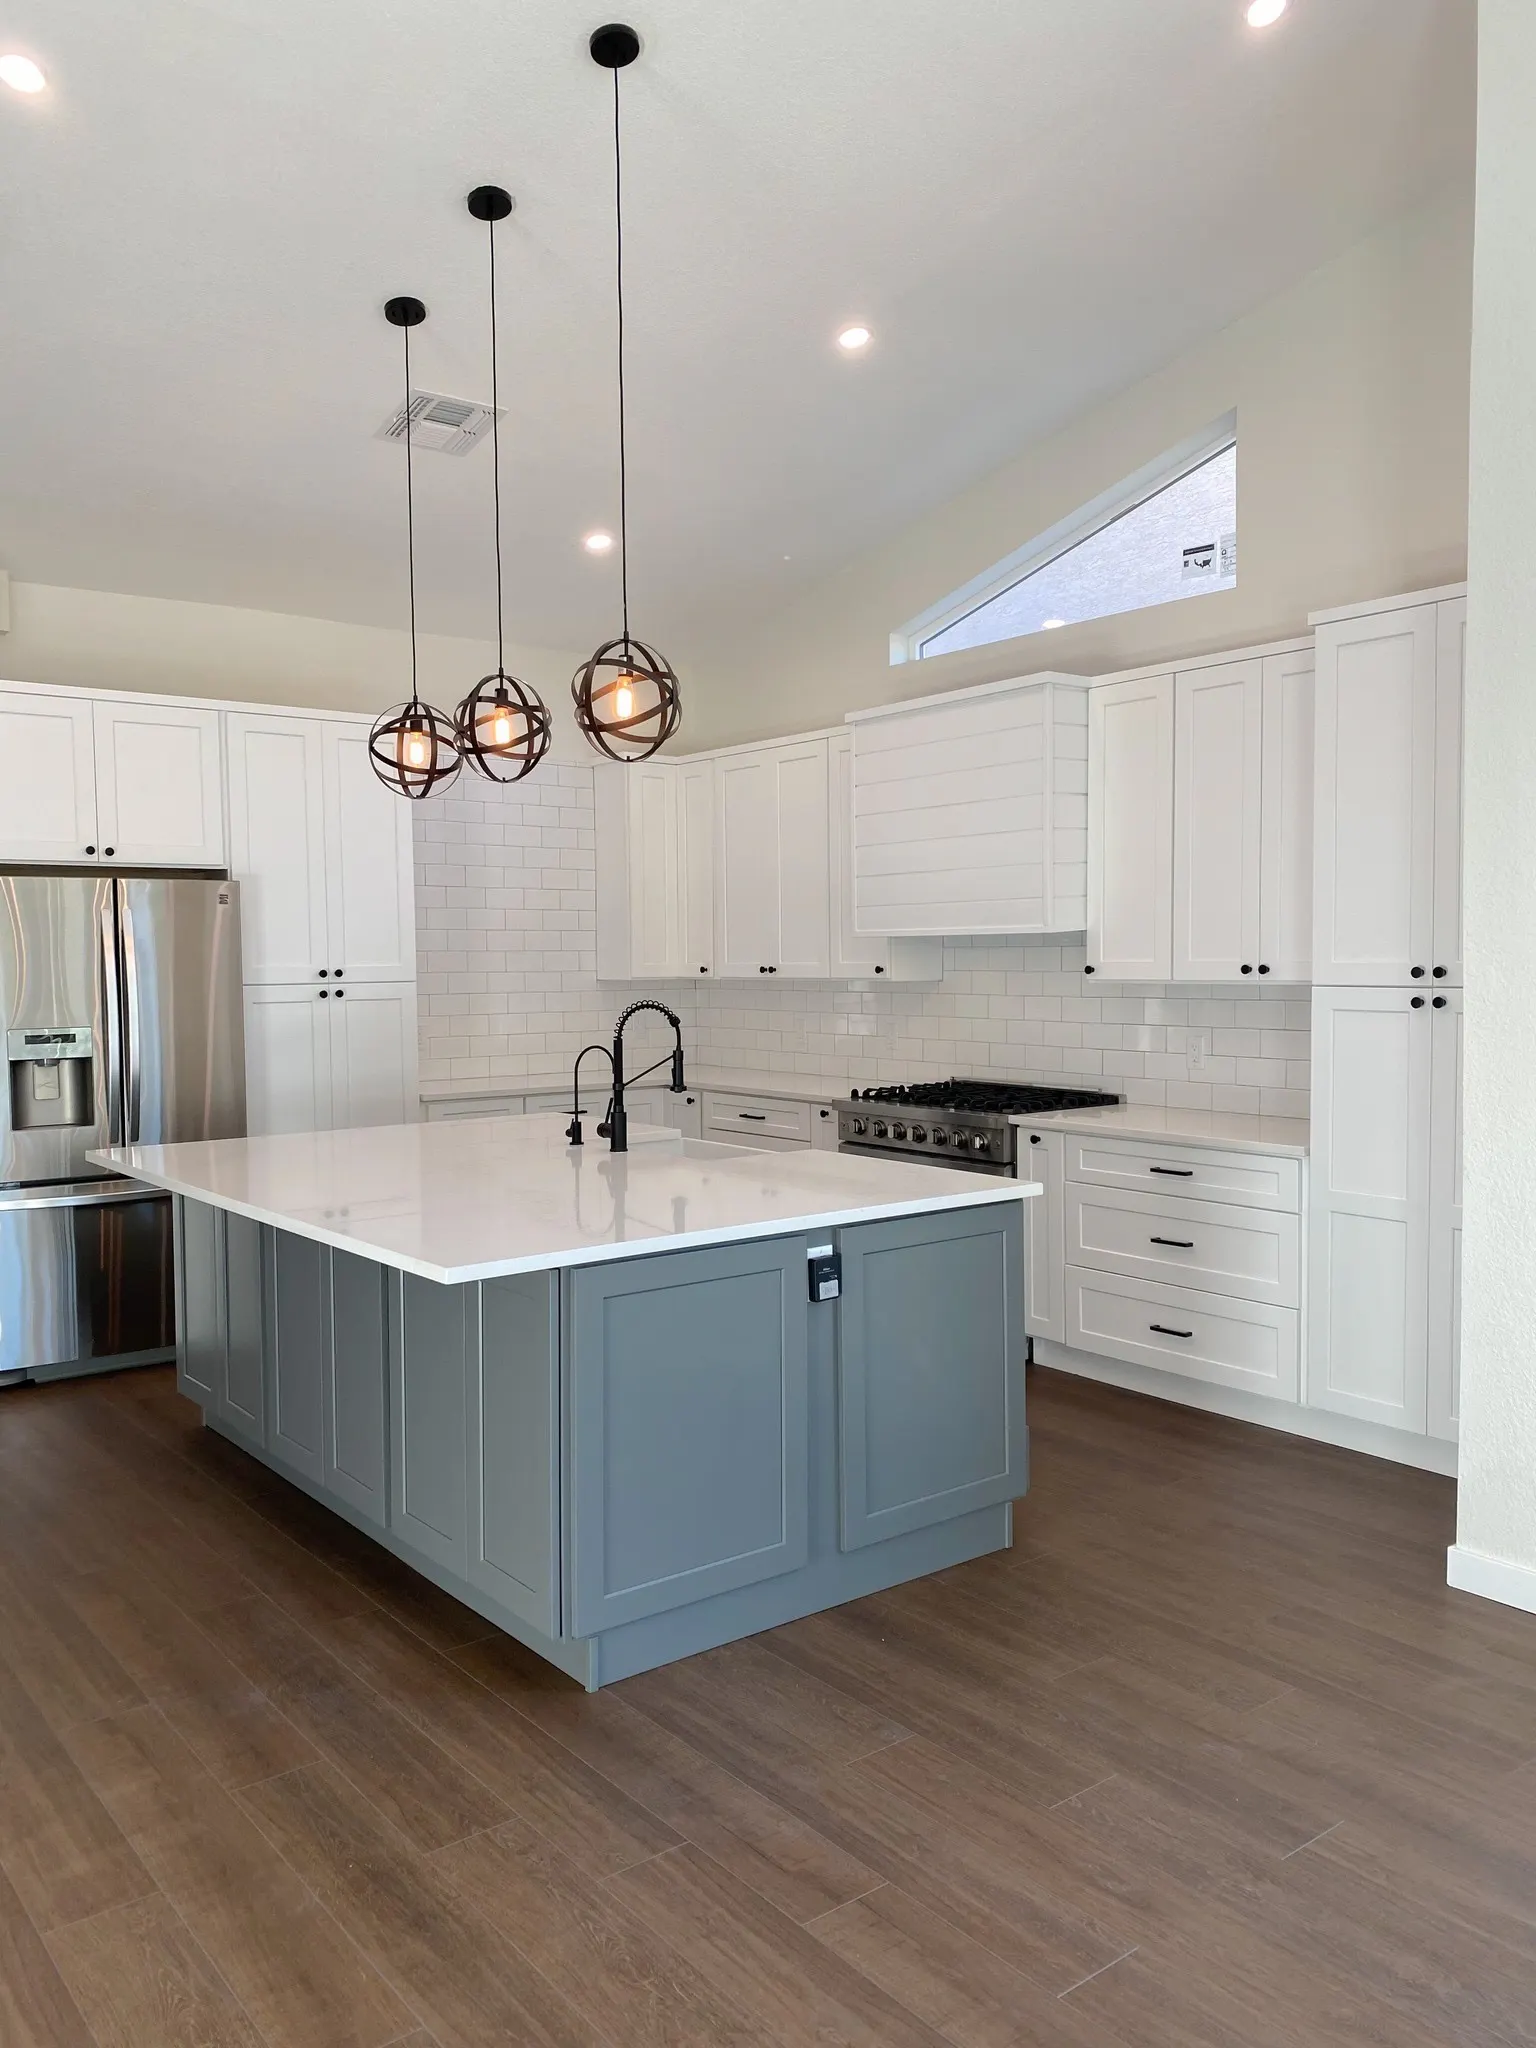
Blue Island Kitchen
A white kitchen centered on a blue island with globe pendant lights and dark counters.
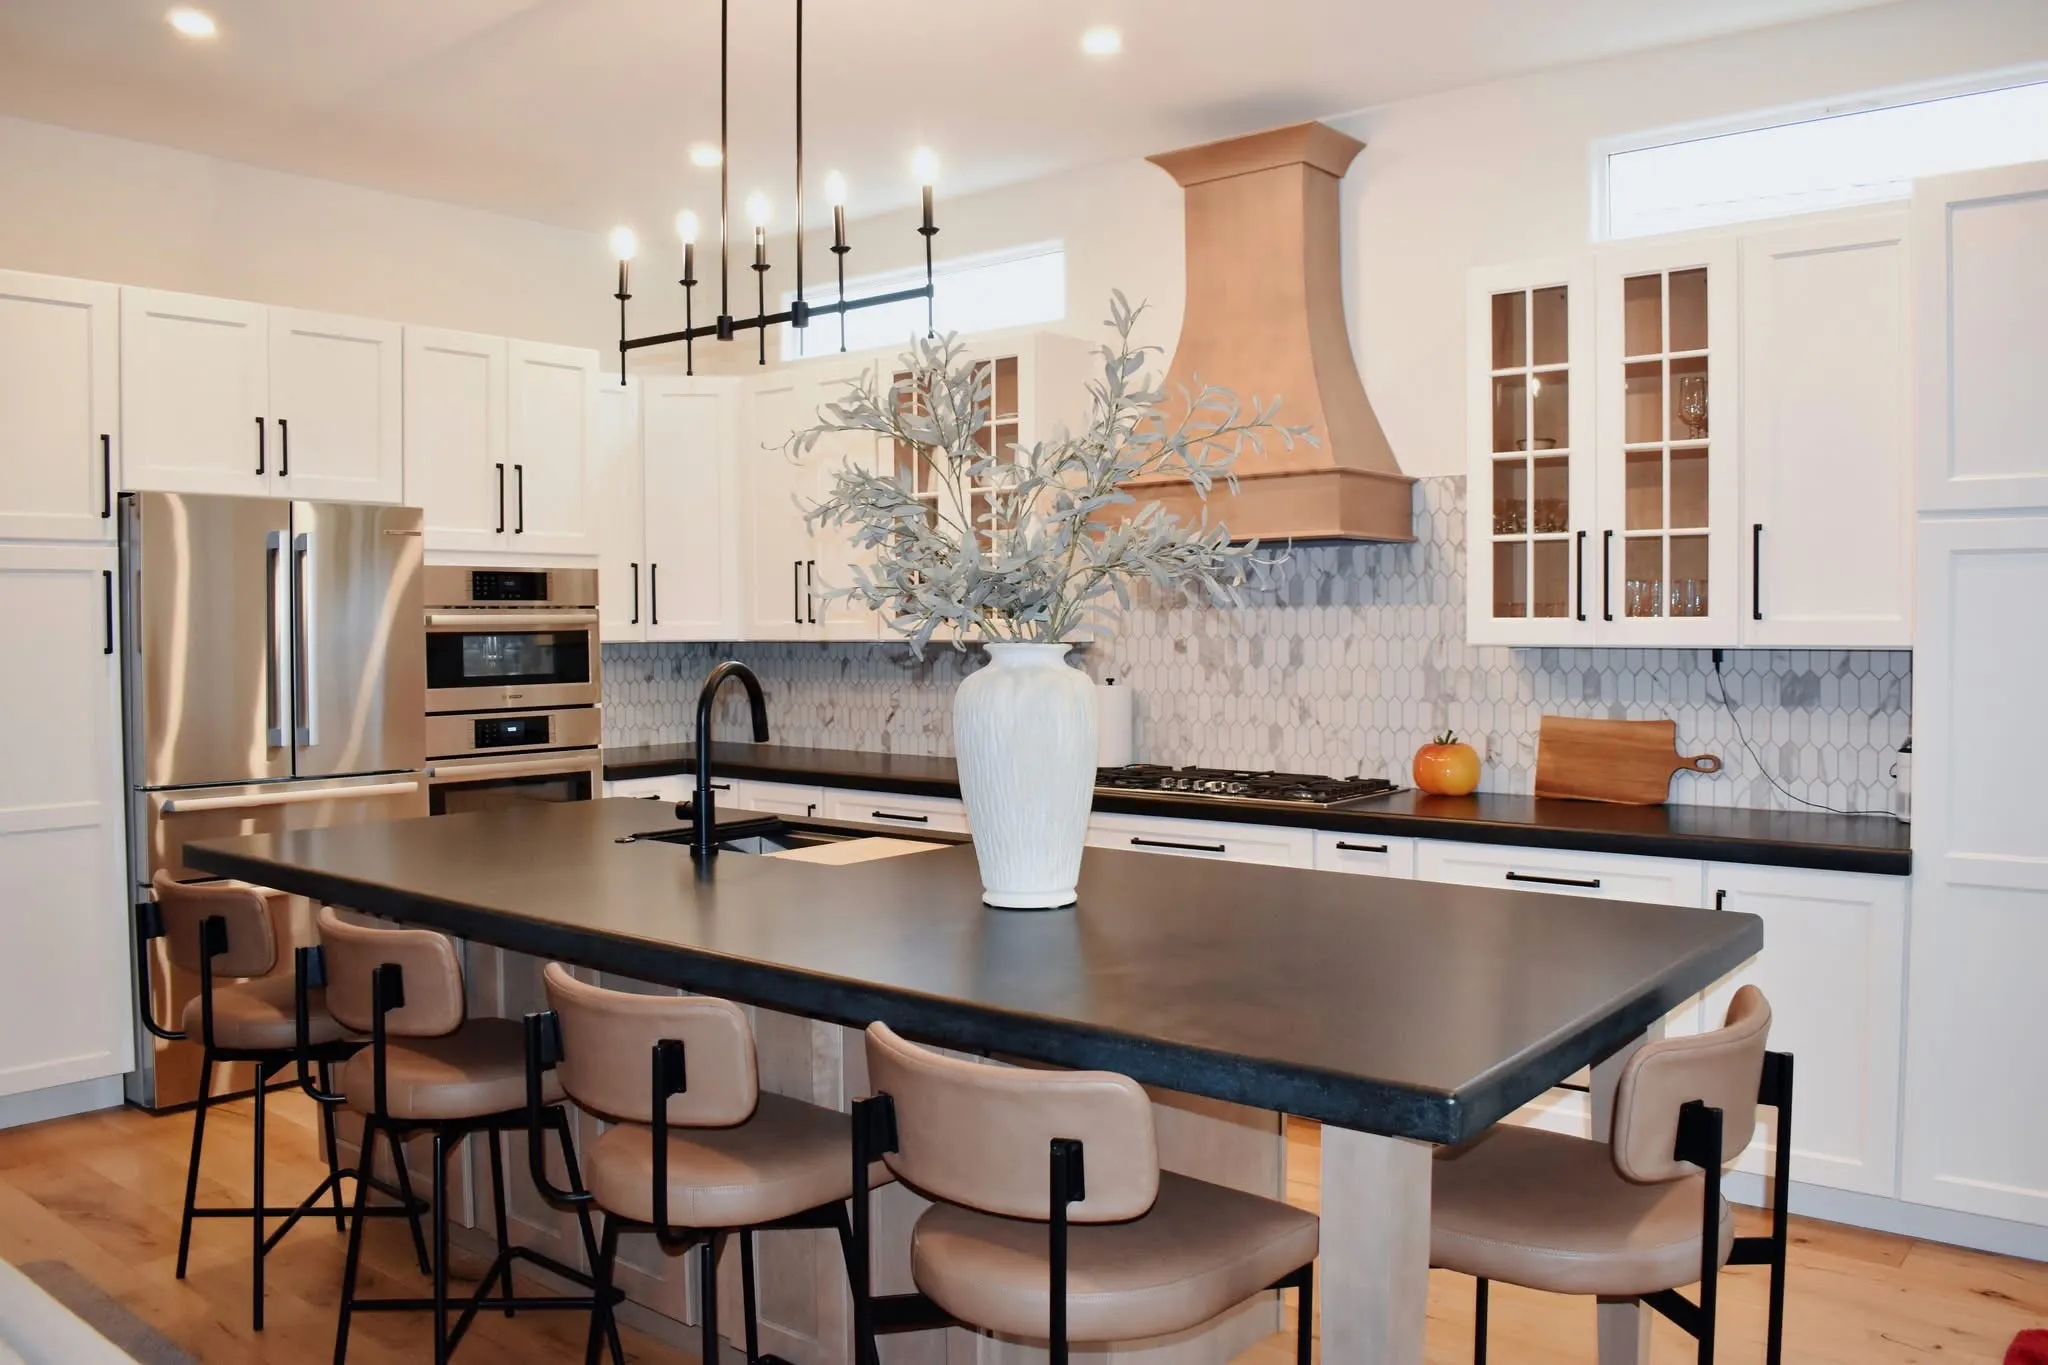
Warm Hood Kitchen
A white kitchen with a dark island, prominent warm-toned range hood, glass-front cabinets, and linear lighting.
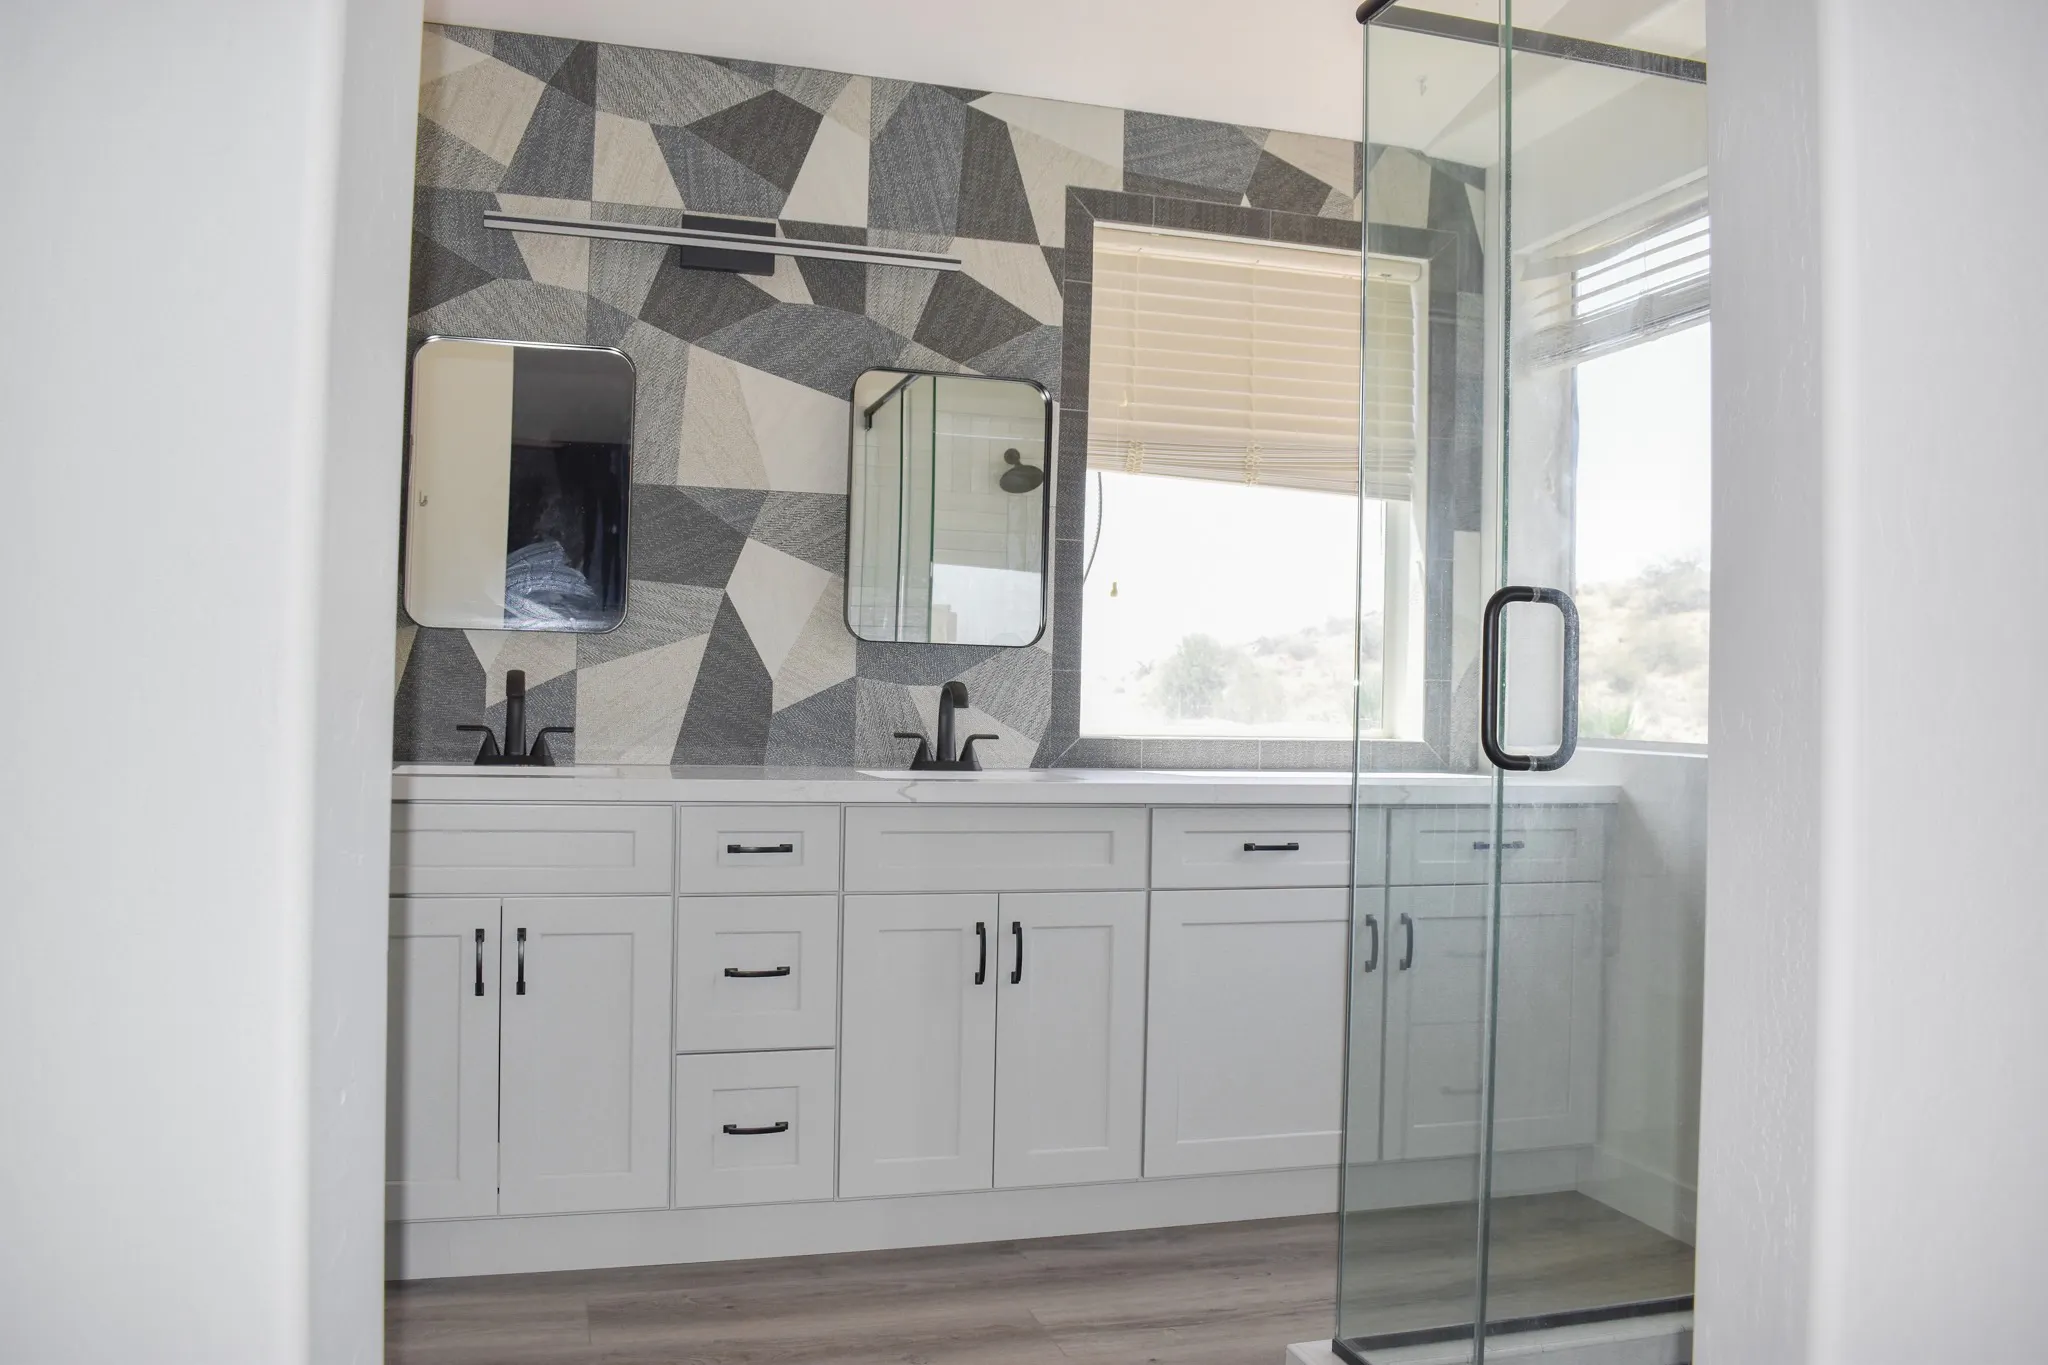
Geometric Window Bathroom
A bathroom with a window-side vanity, black-framed shower, and bold geometric accent pattern.
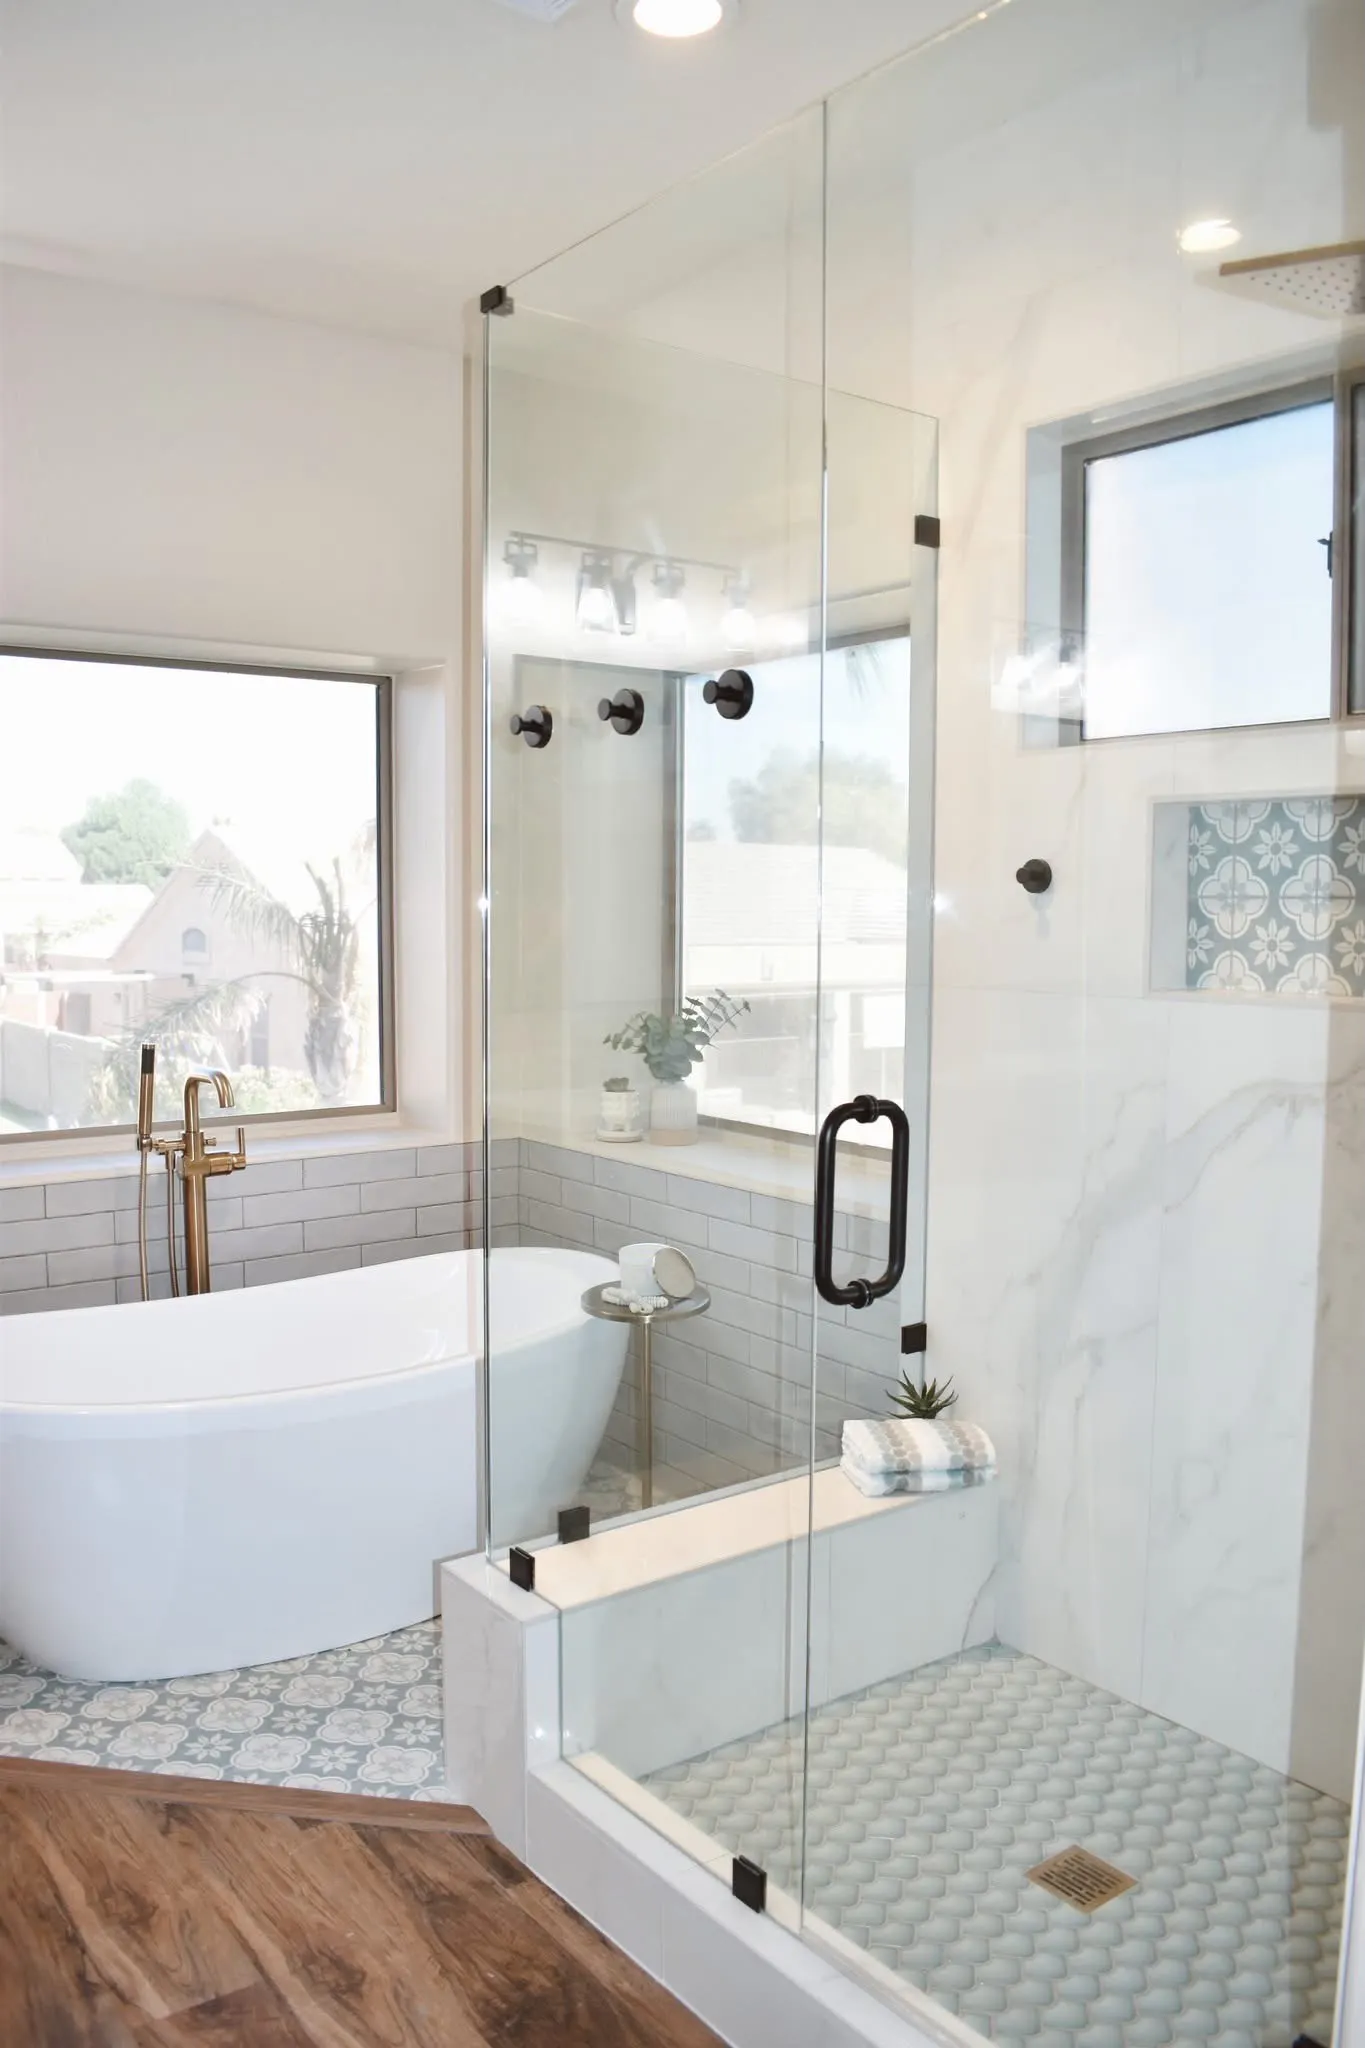
Patterned-Floor Tub Bathroom
A bathroom with a freestanding tub, glass shower, patterned floor, black framing, and a window-side niche.
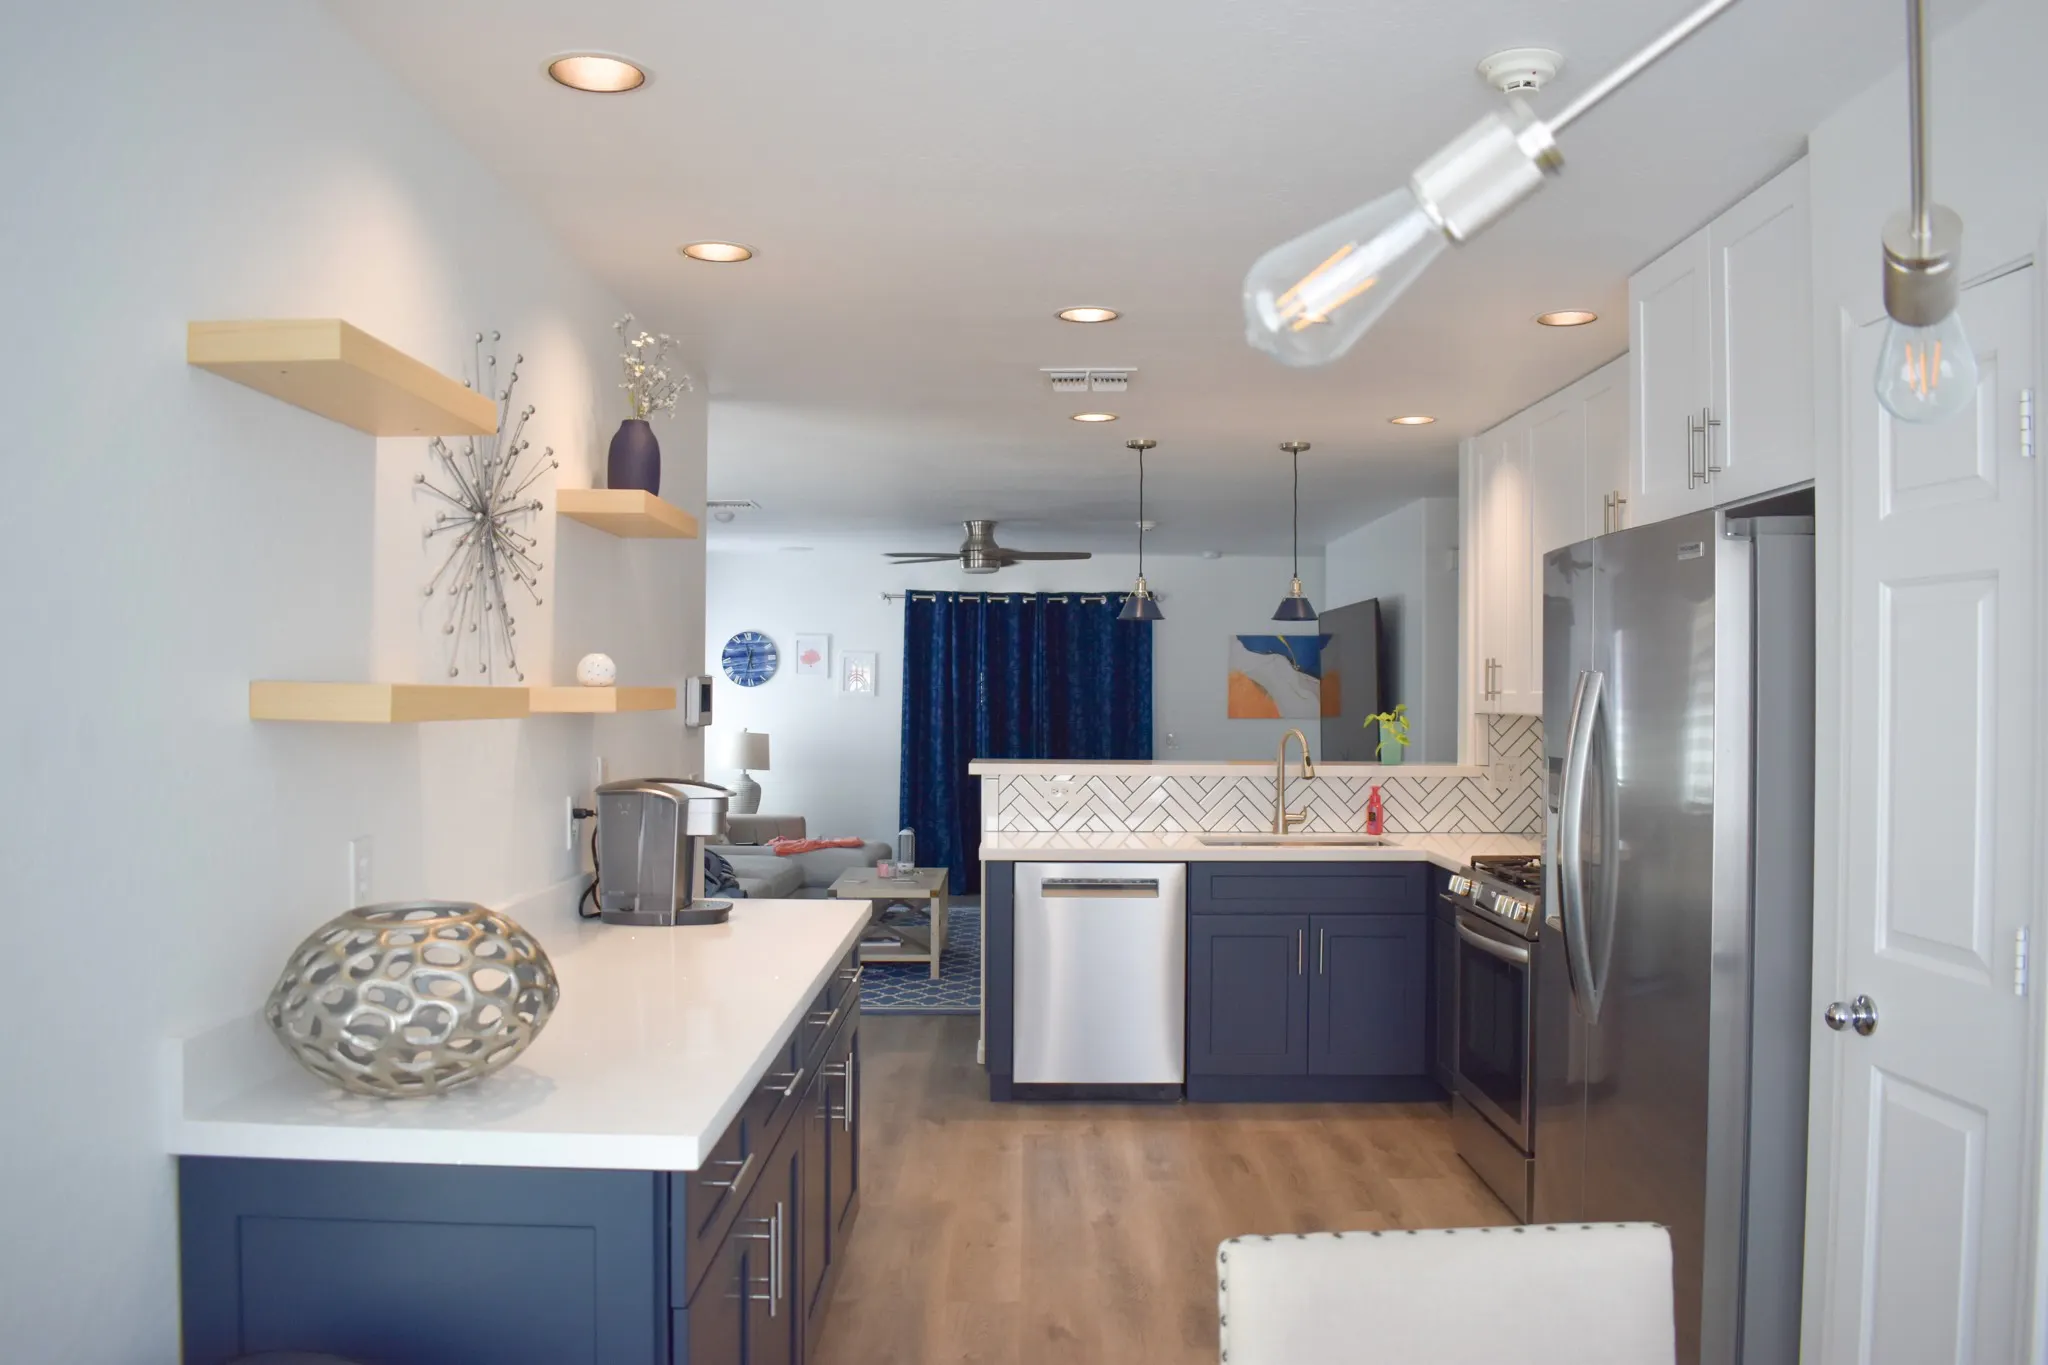
Gray Island Kitchen
A white kitchen with a compact gray island, wide window wall, and dark backsplash accents.
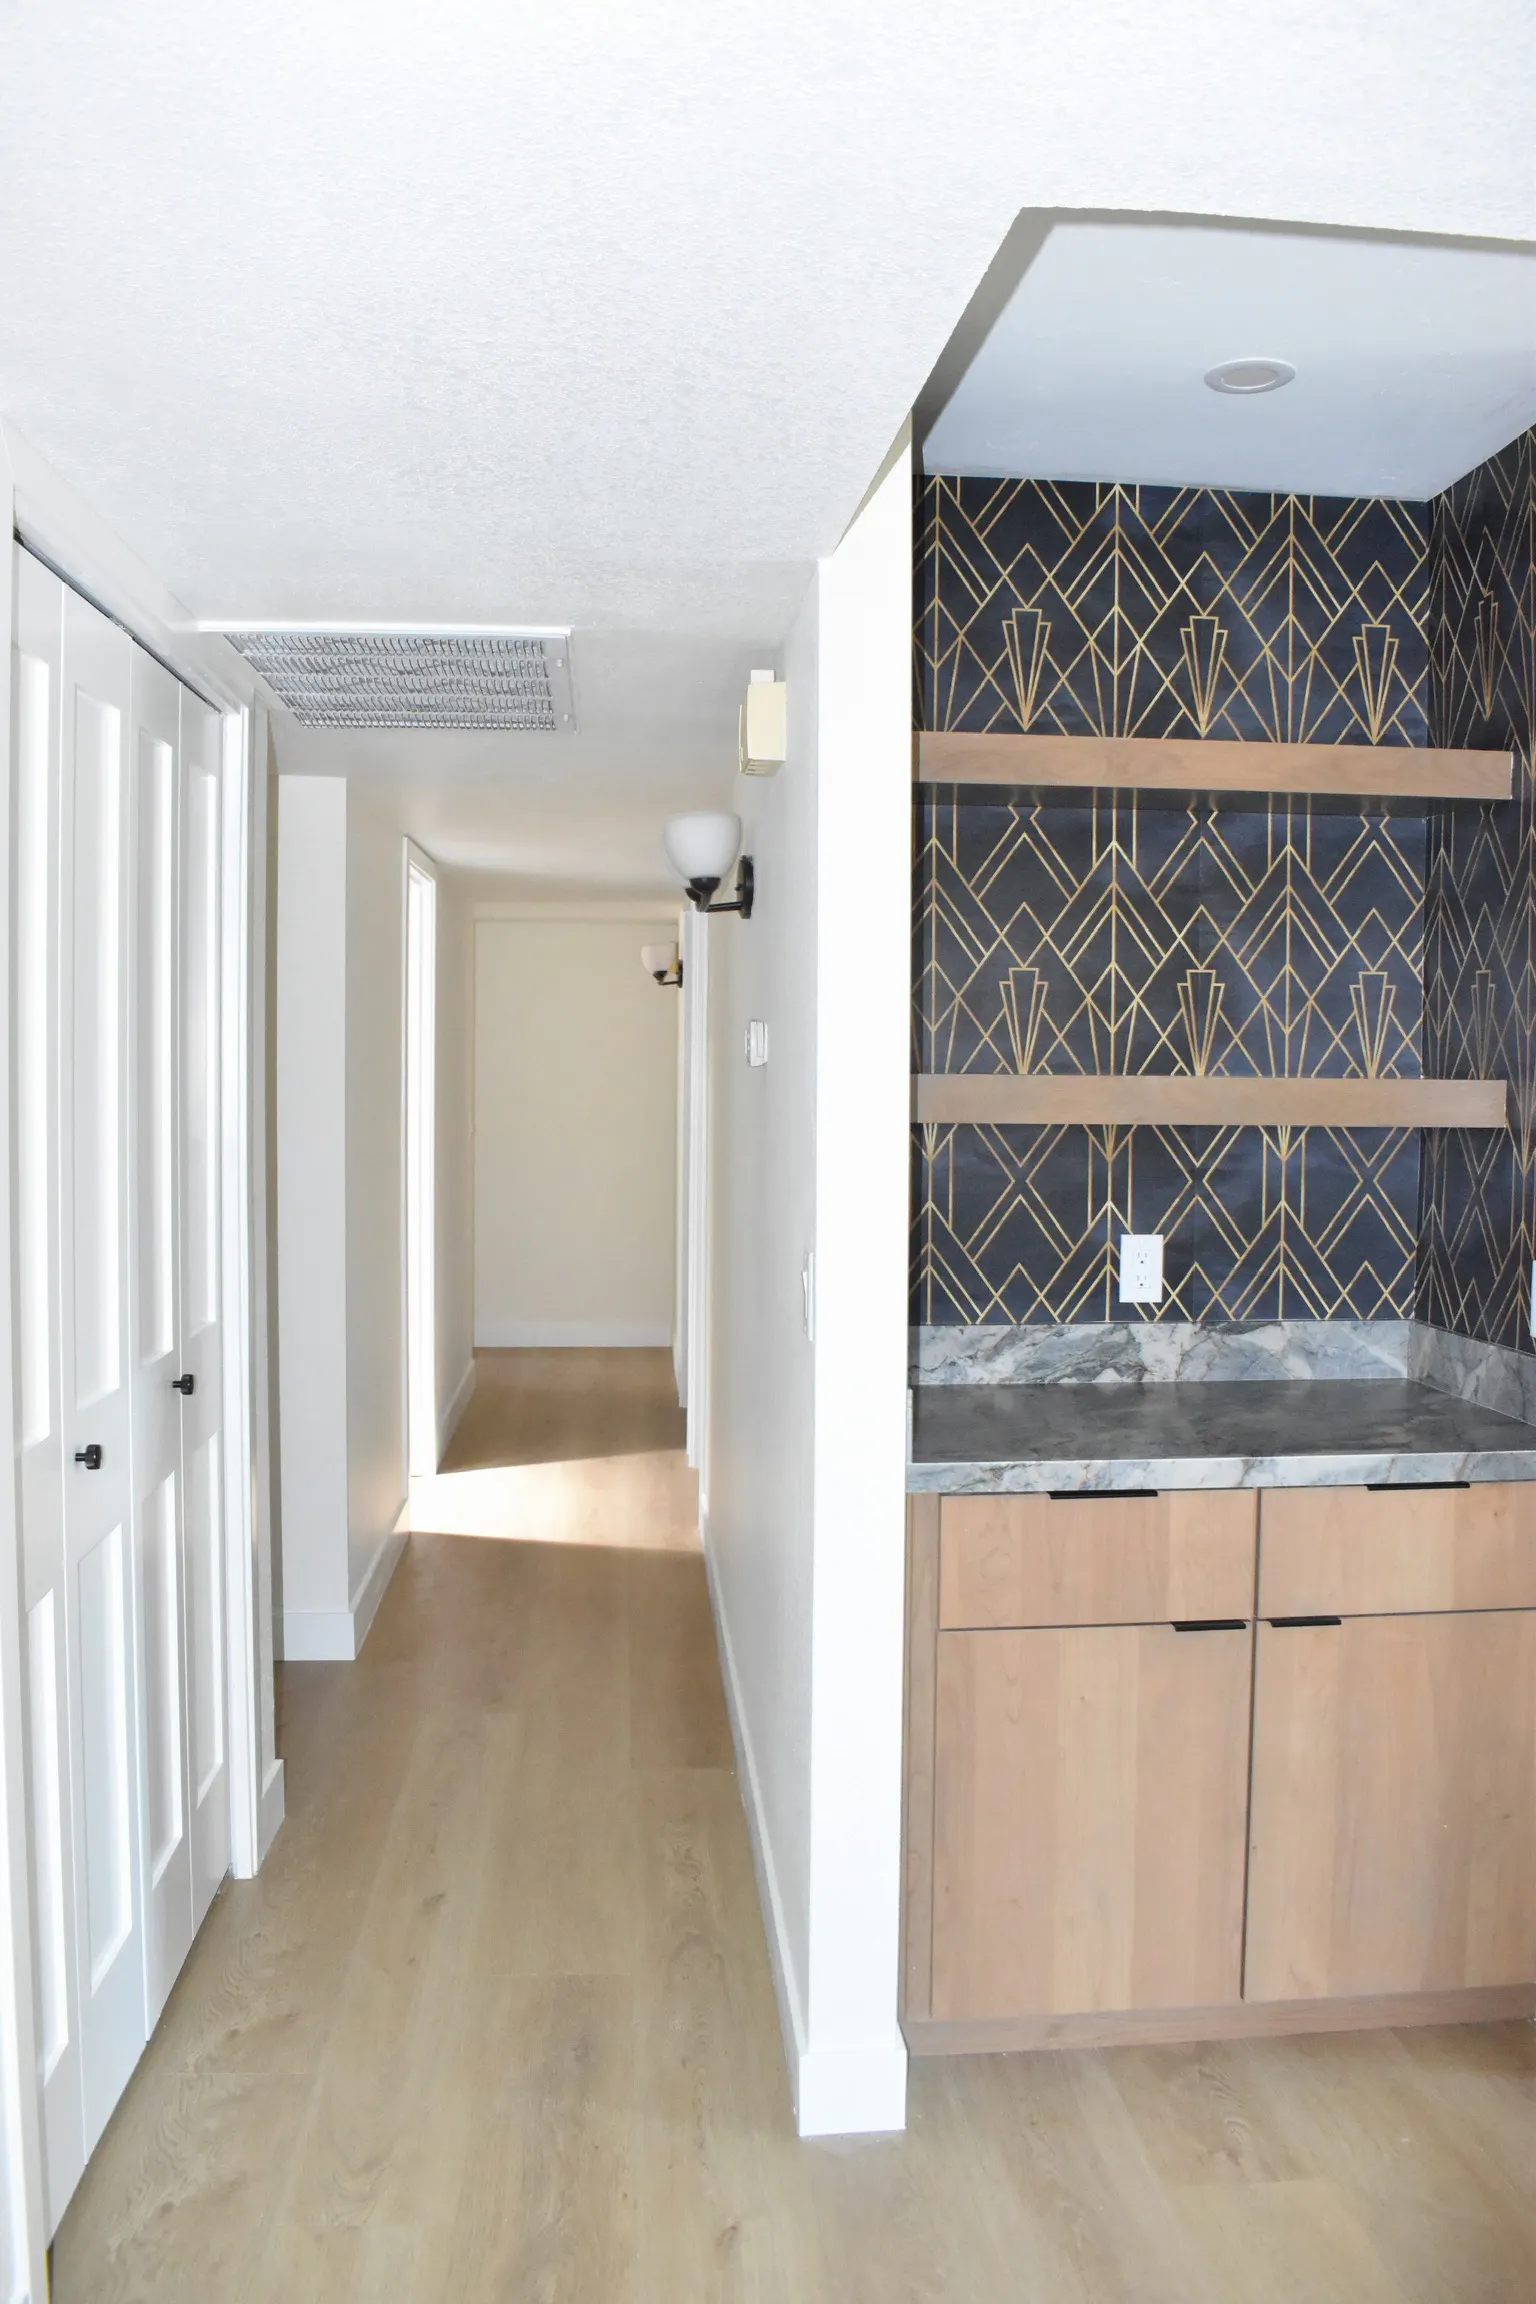
Hallway Bar Built-In
A compact hallway built-in with light lower cabinets, dark patterned backing, and two open shelves.
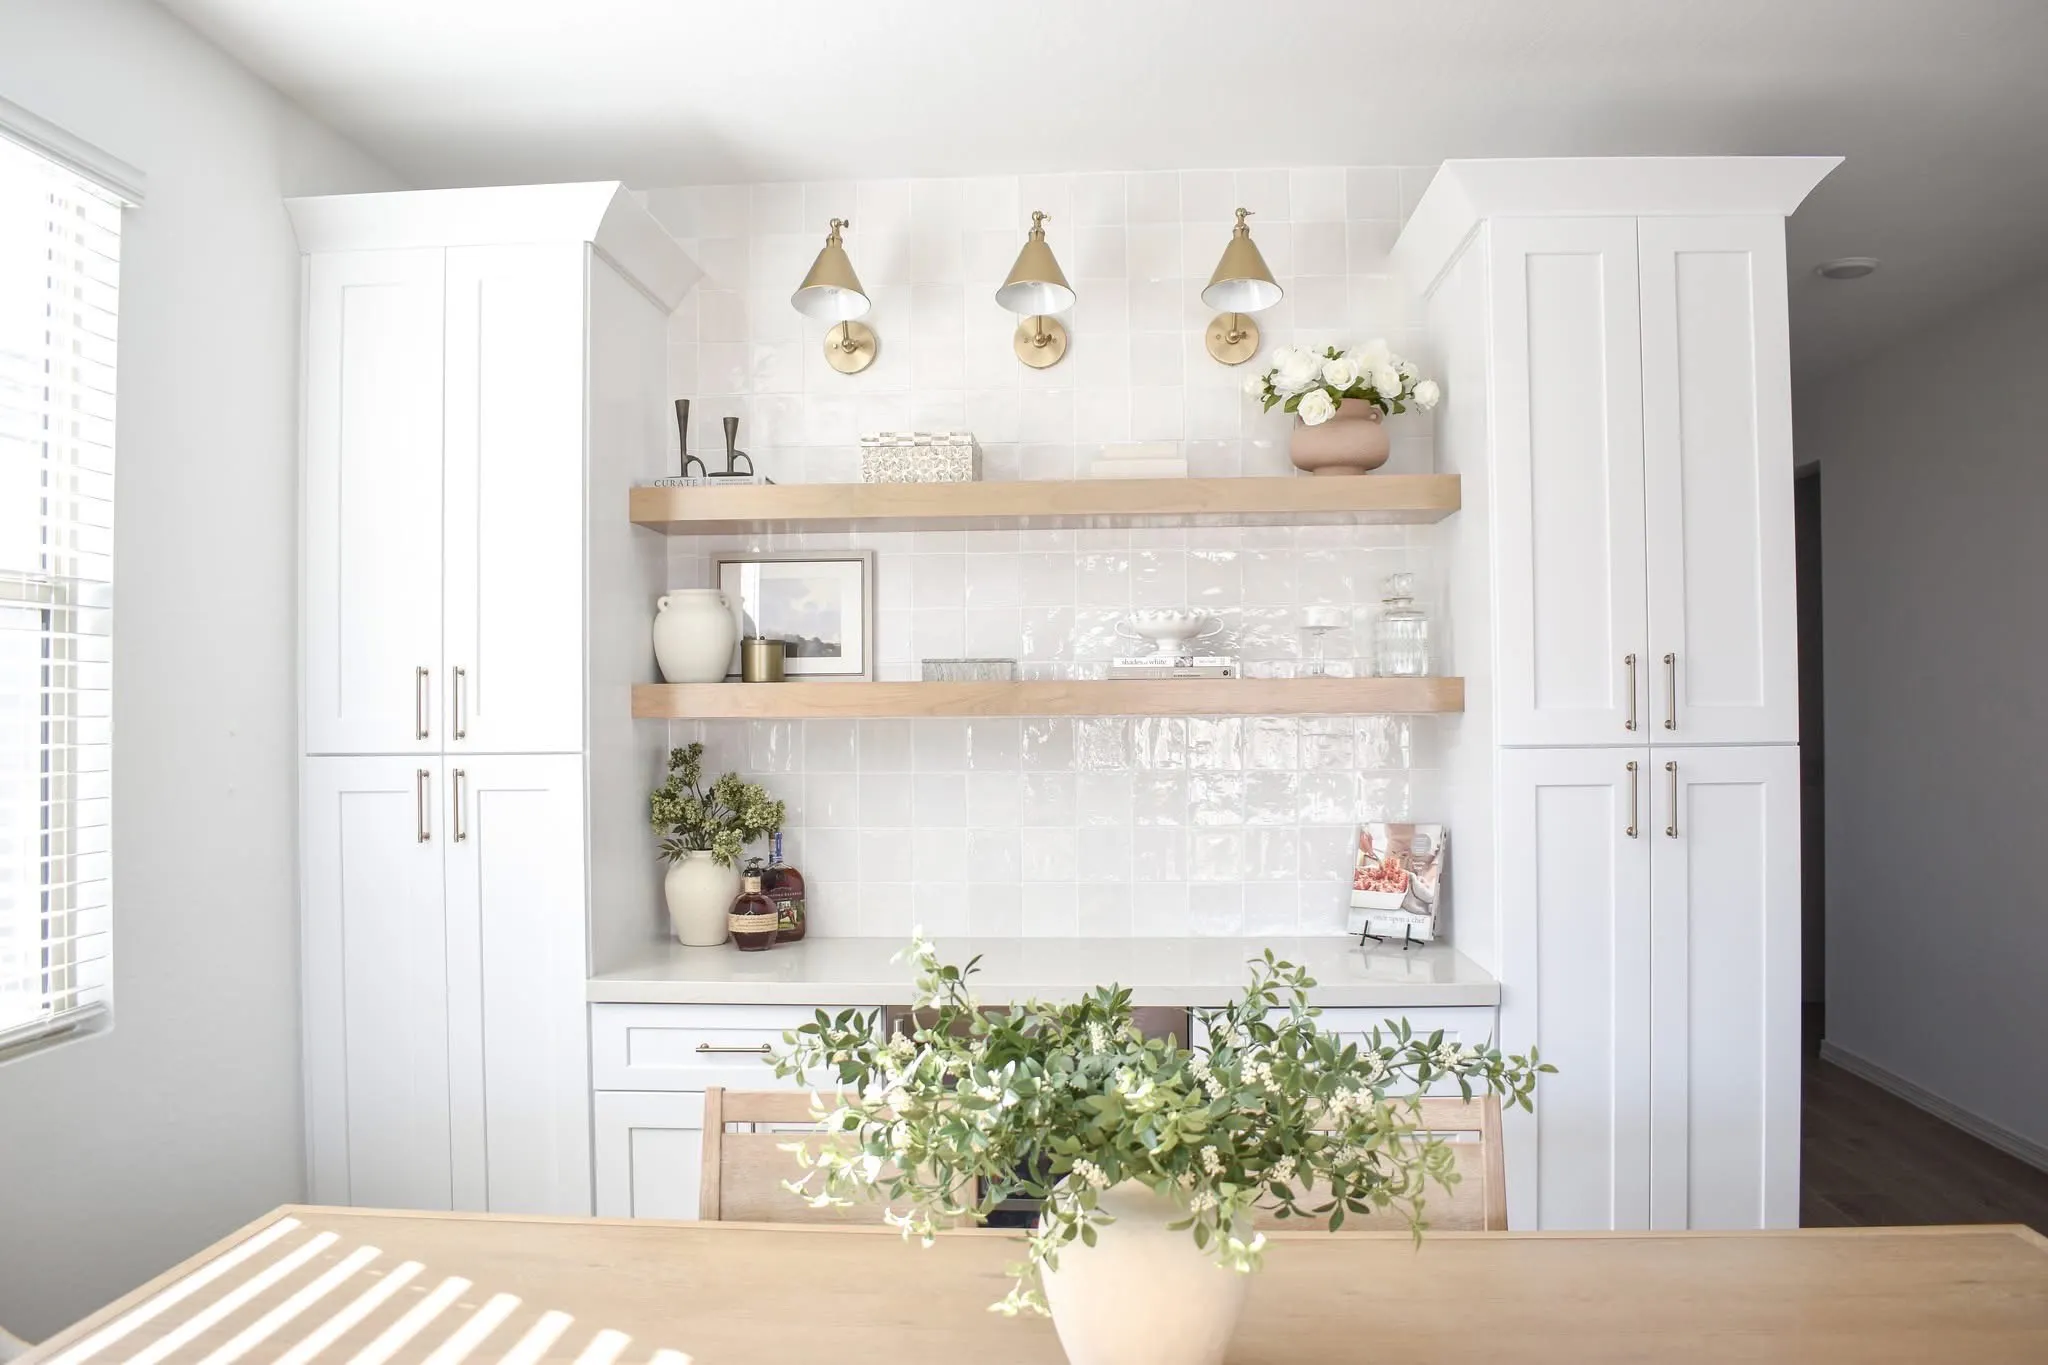
White Dining Built-Ins
A bright dining area with symmetrical white storage, open display shelves, and a centered serving counter.
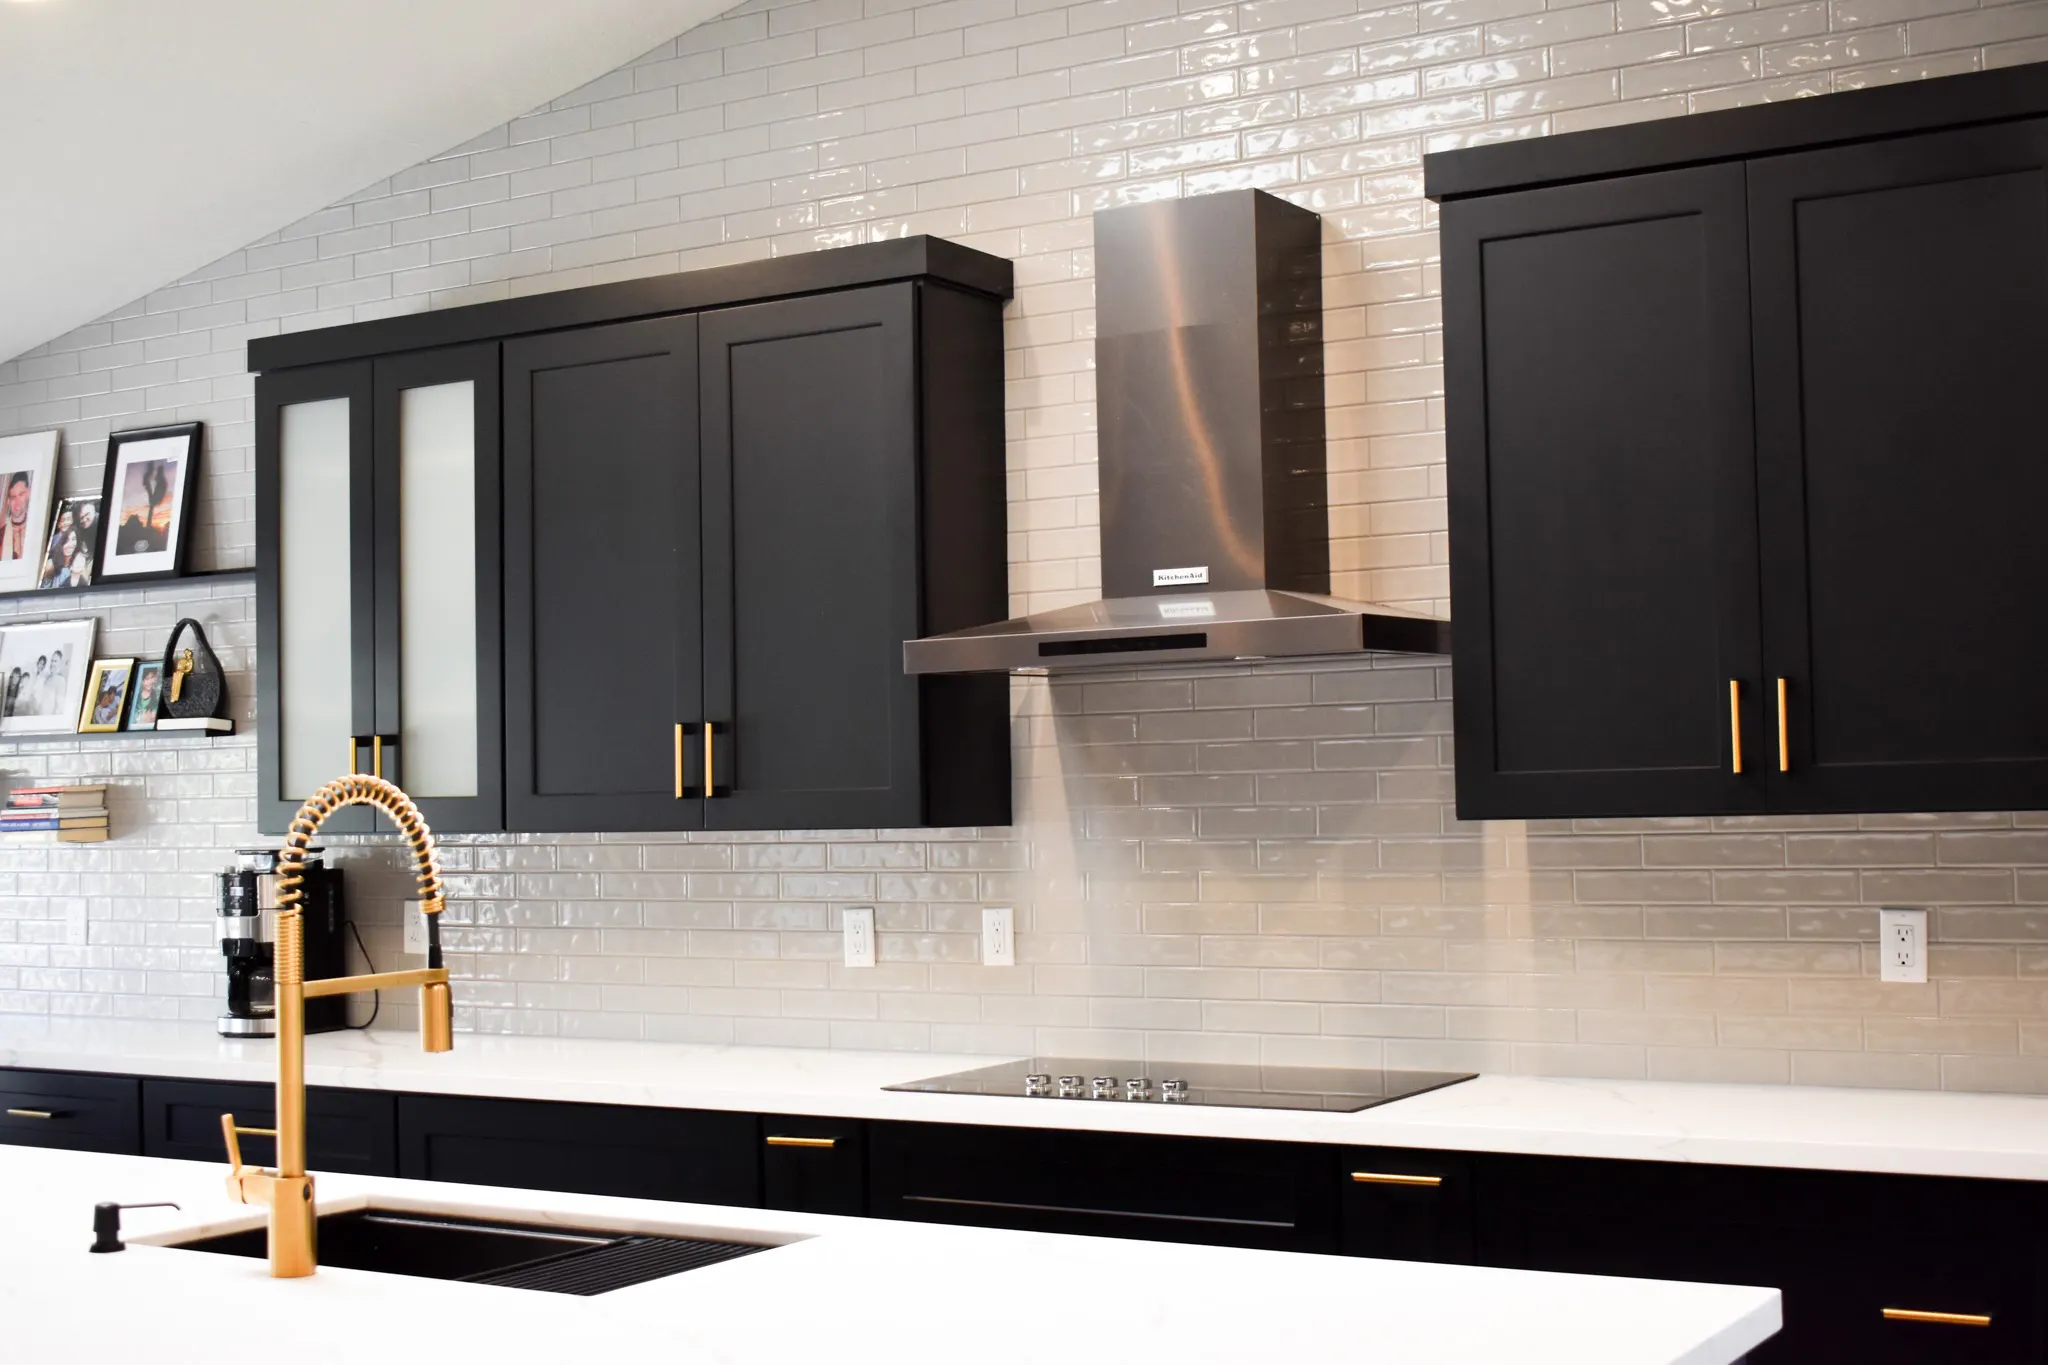
Black Cabinet Kitchen
A large kitchen with black cabinets, bright counters, gold-tone fixtures, and an extended seating island.
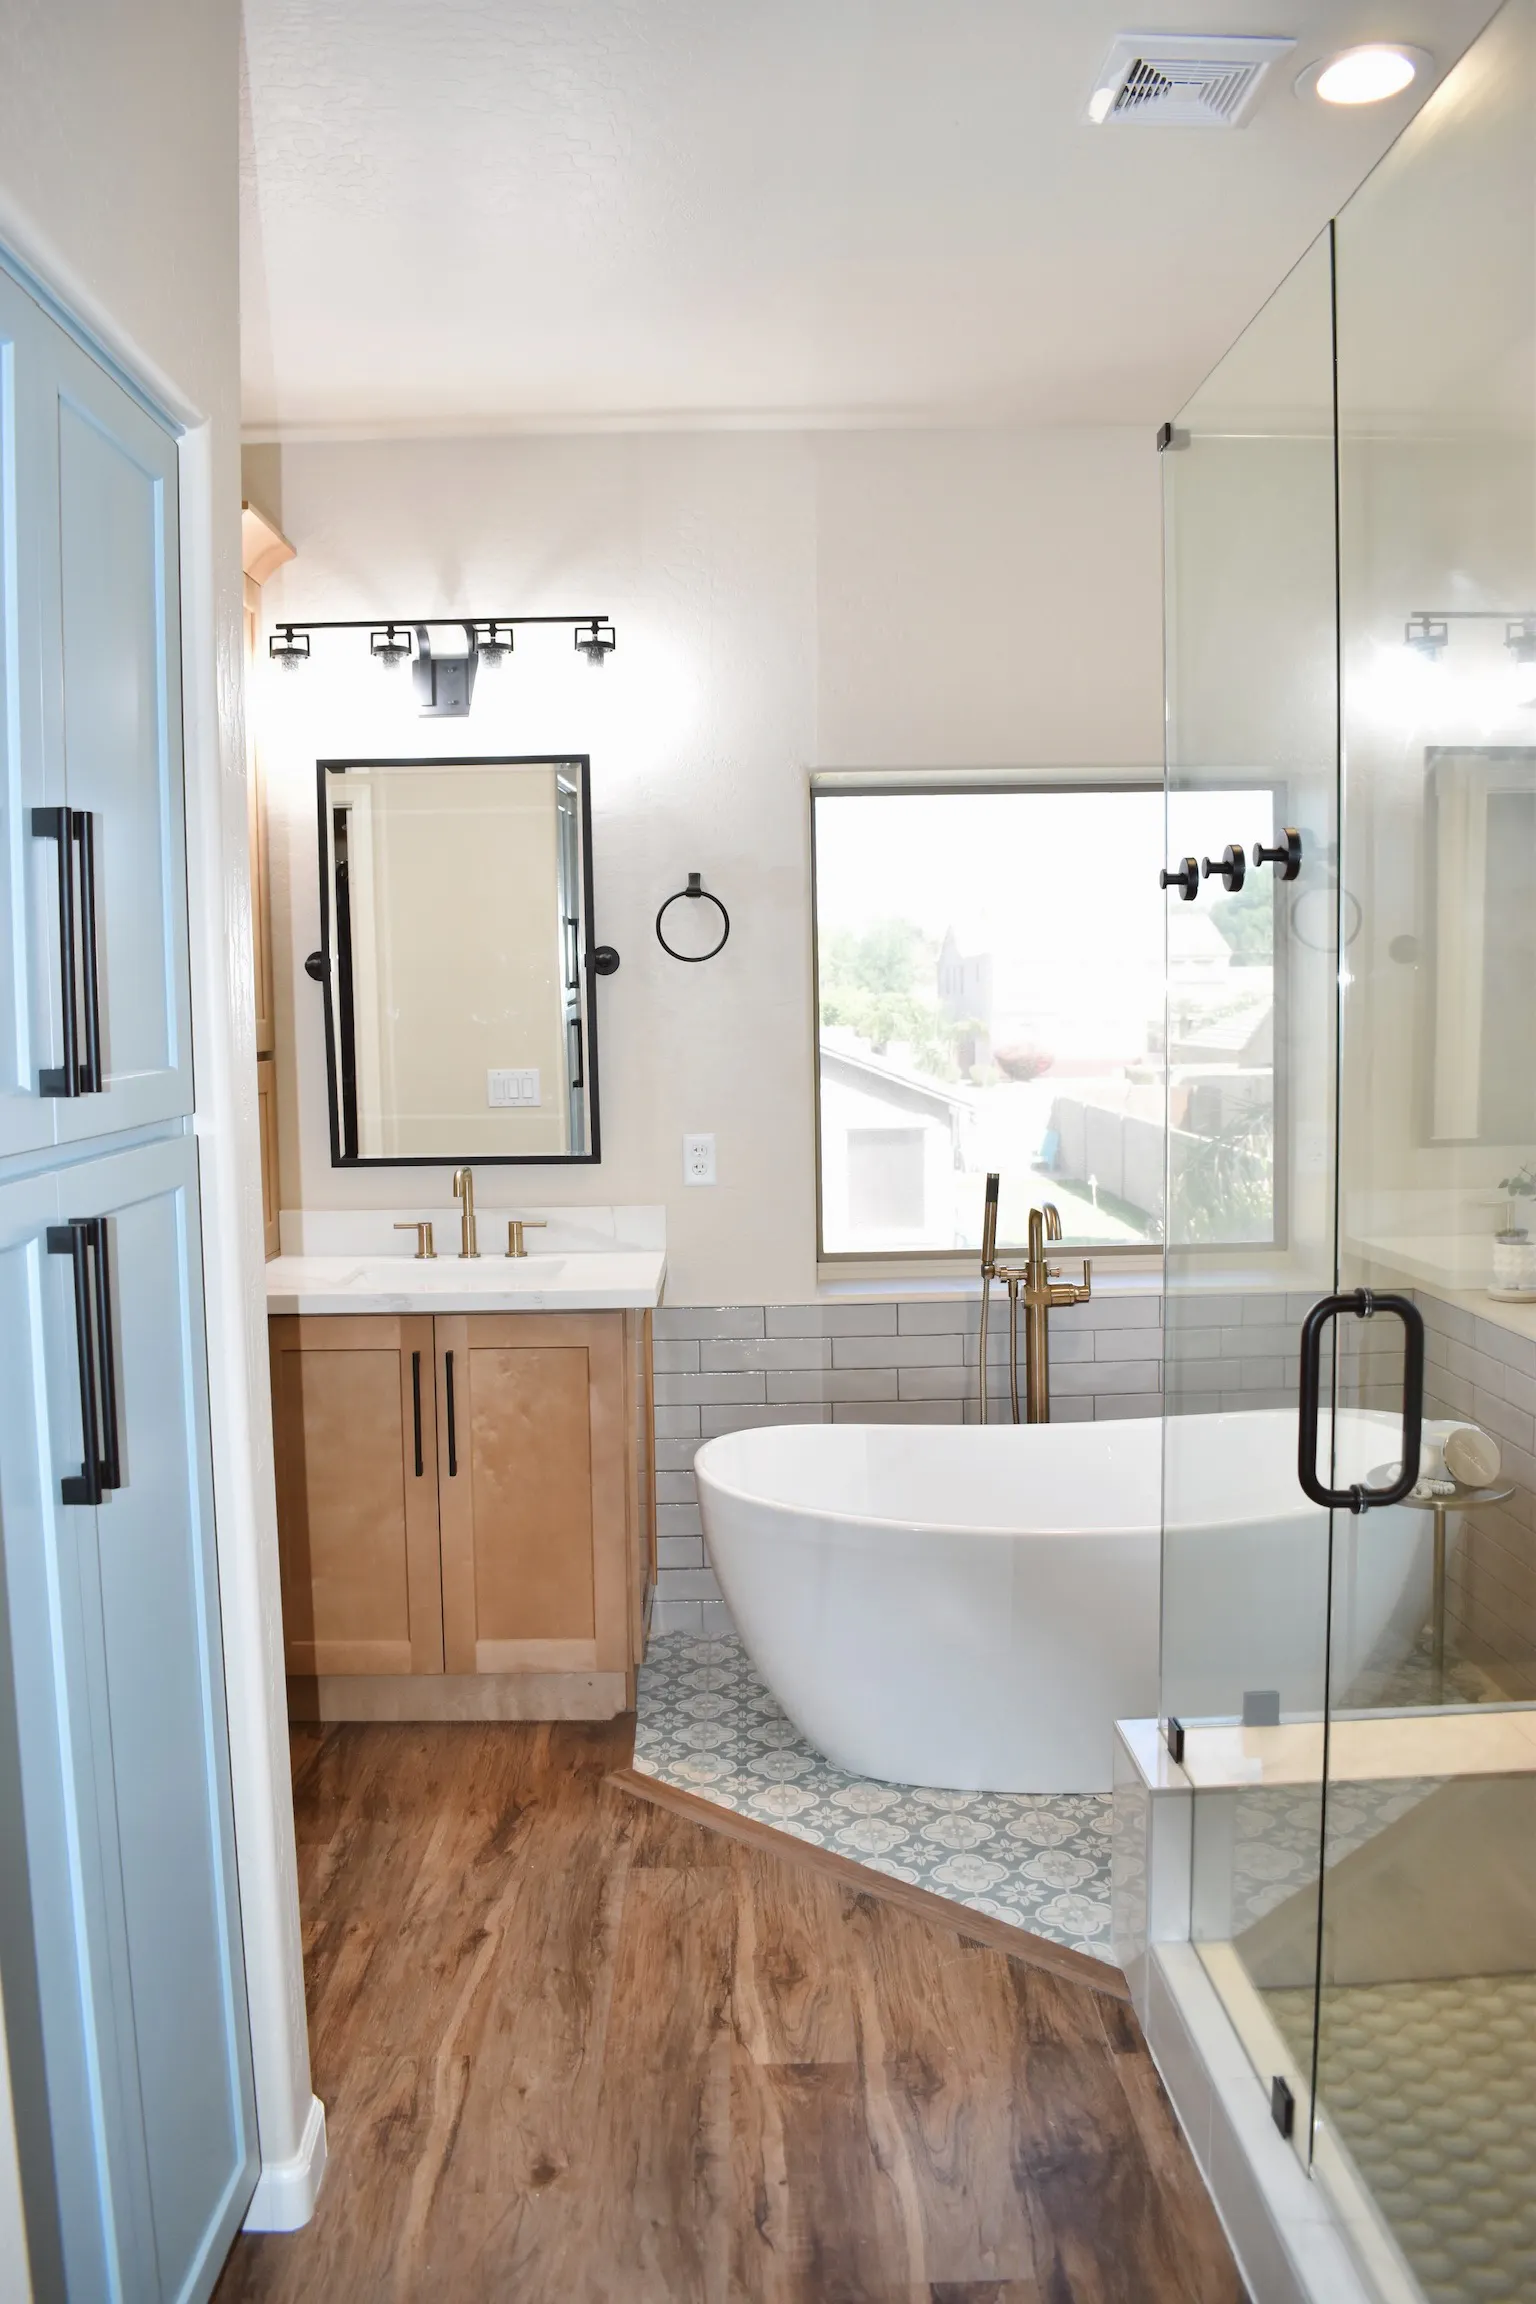
Wood Vanity and Tub Bathroom
A bathroom with a warm wood vanity, freestanding tub, glass partition, and dark-framed mirrors.
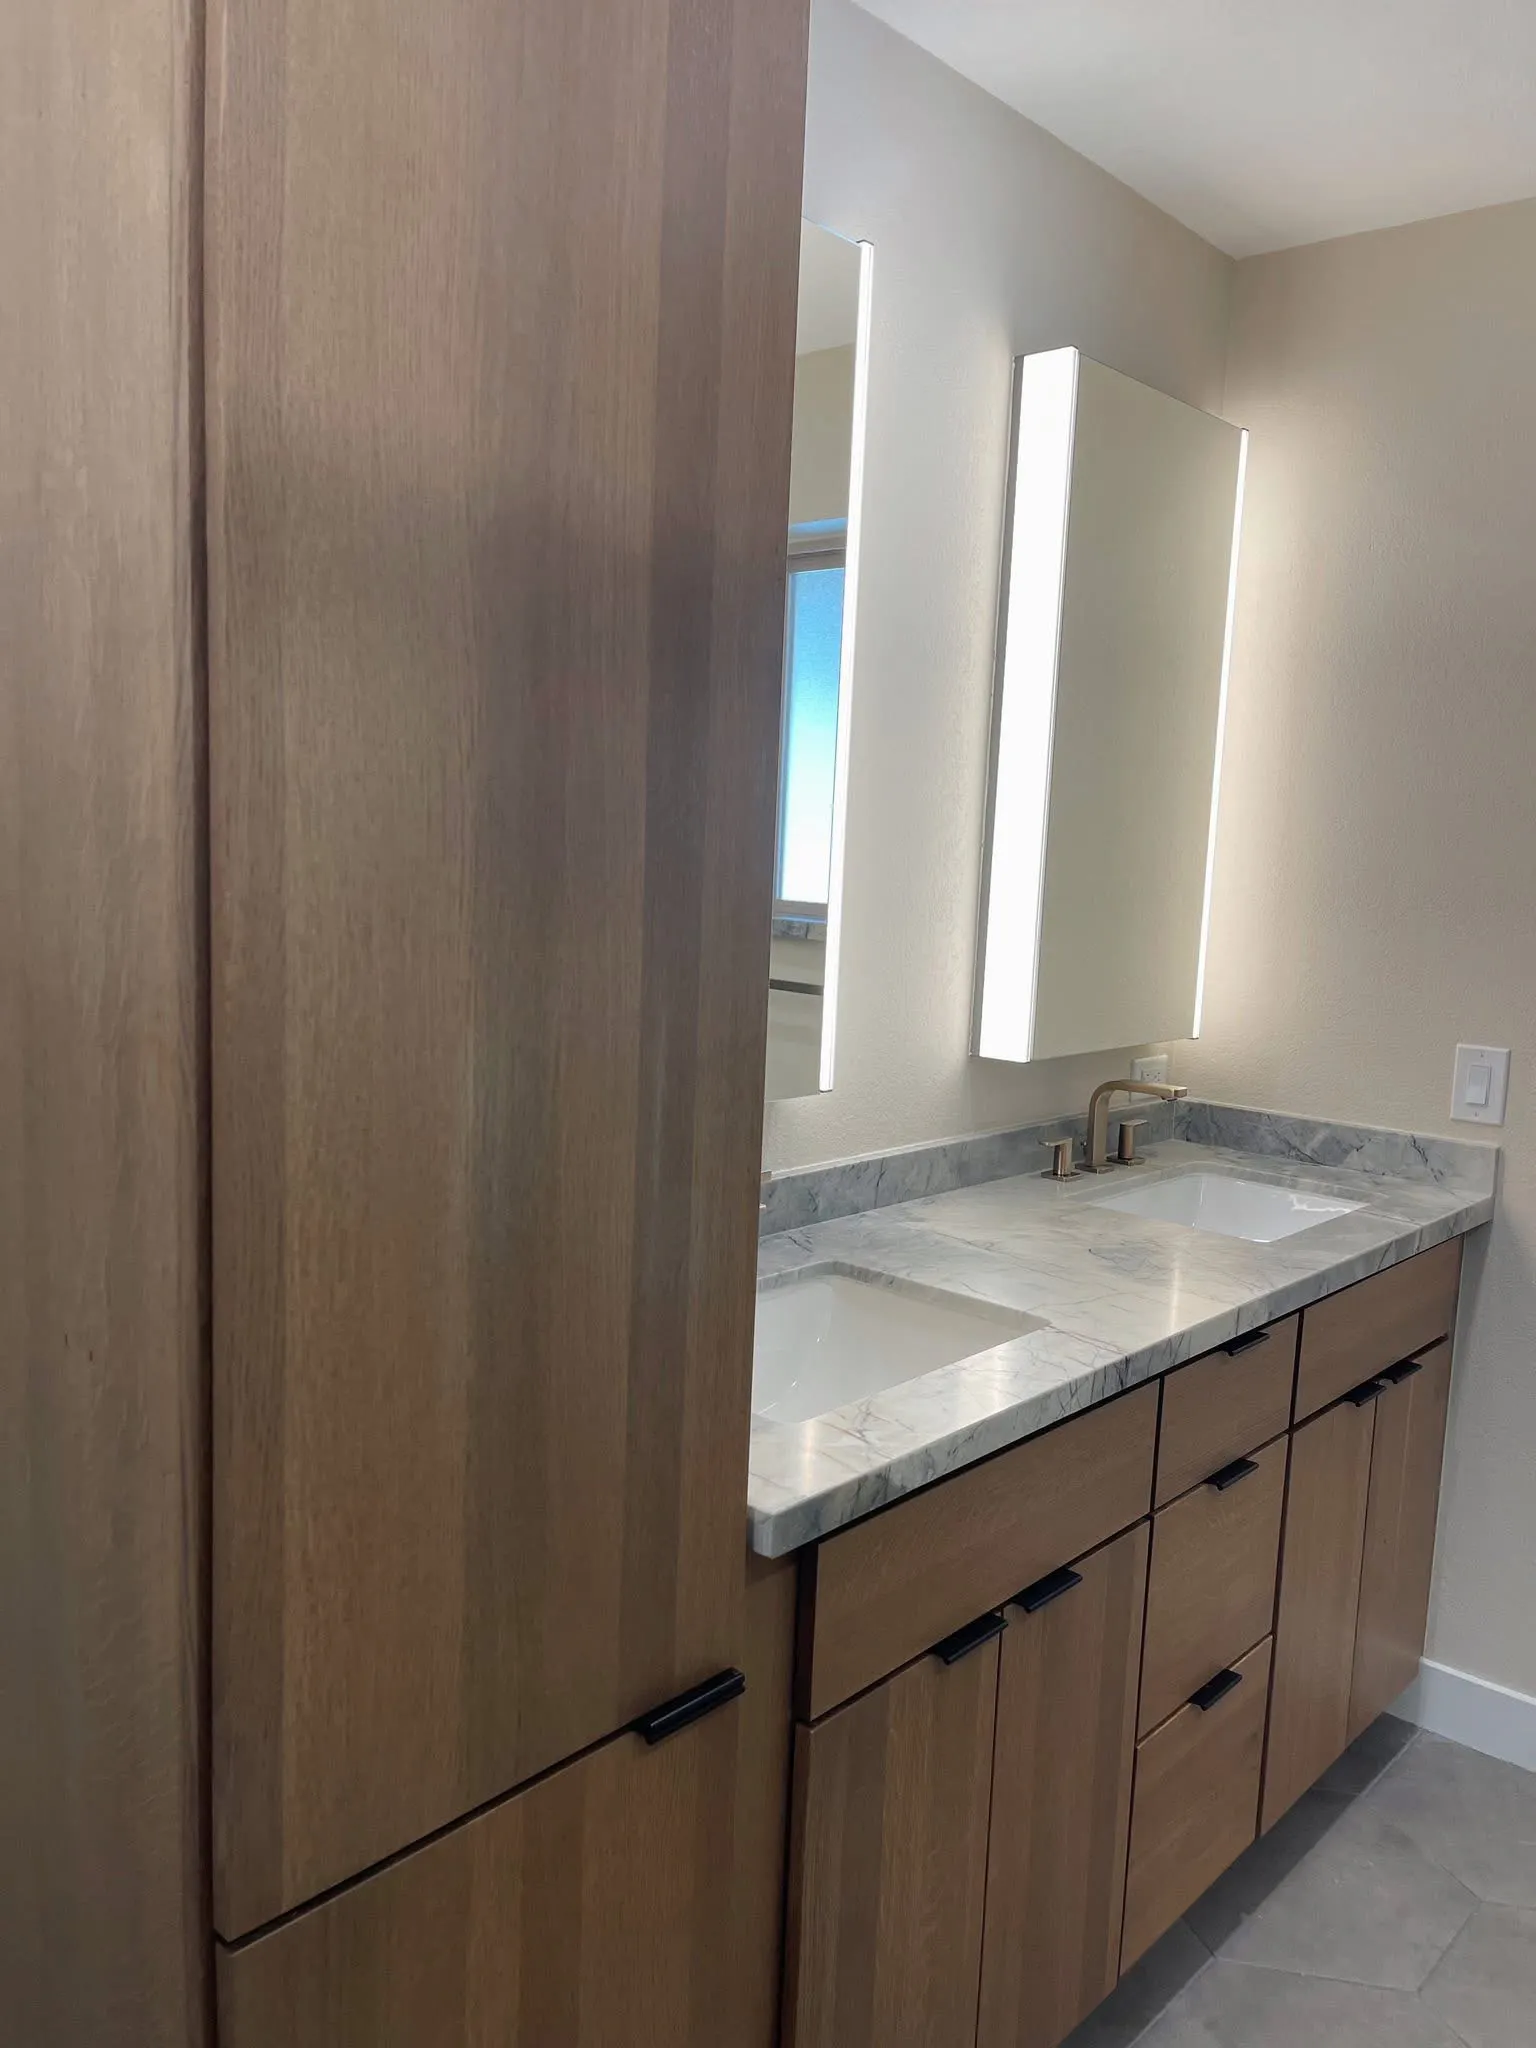
Light Wood Vanity Bathroom
A compact bathroom with a light wood vanity, tall storage cabinet, and vertical illuminated mirrors.
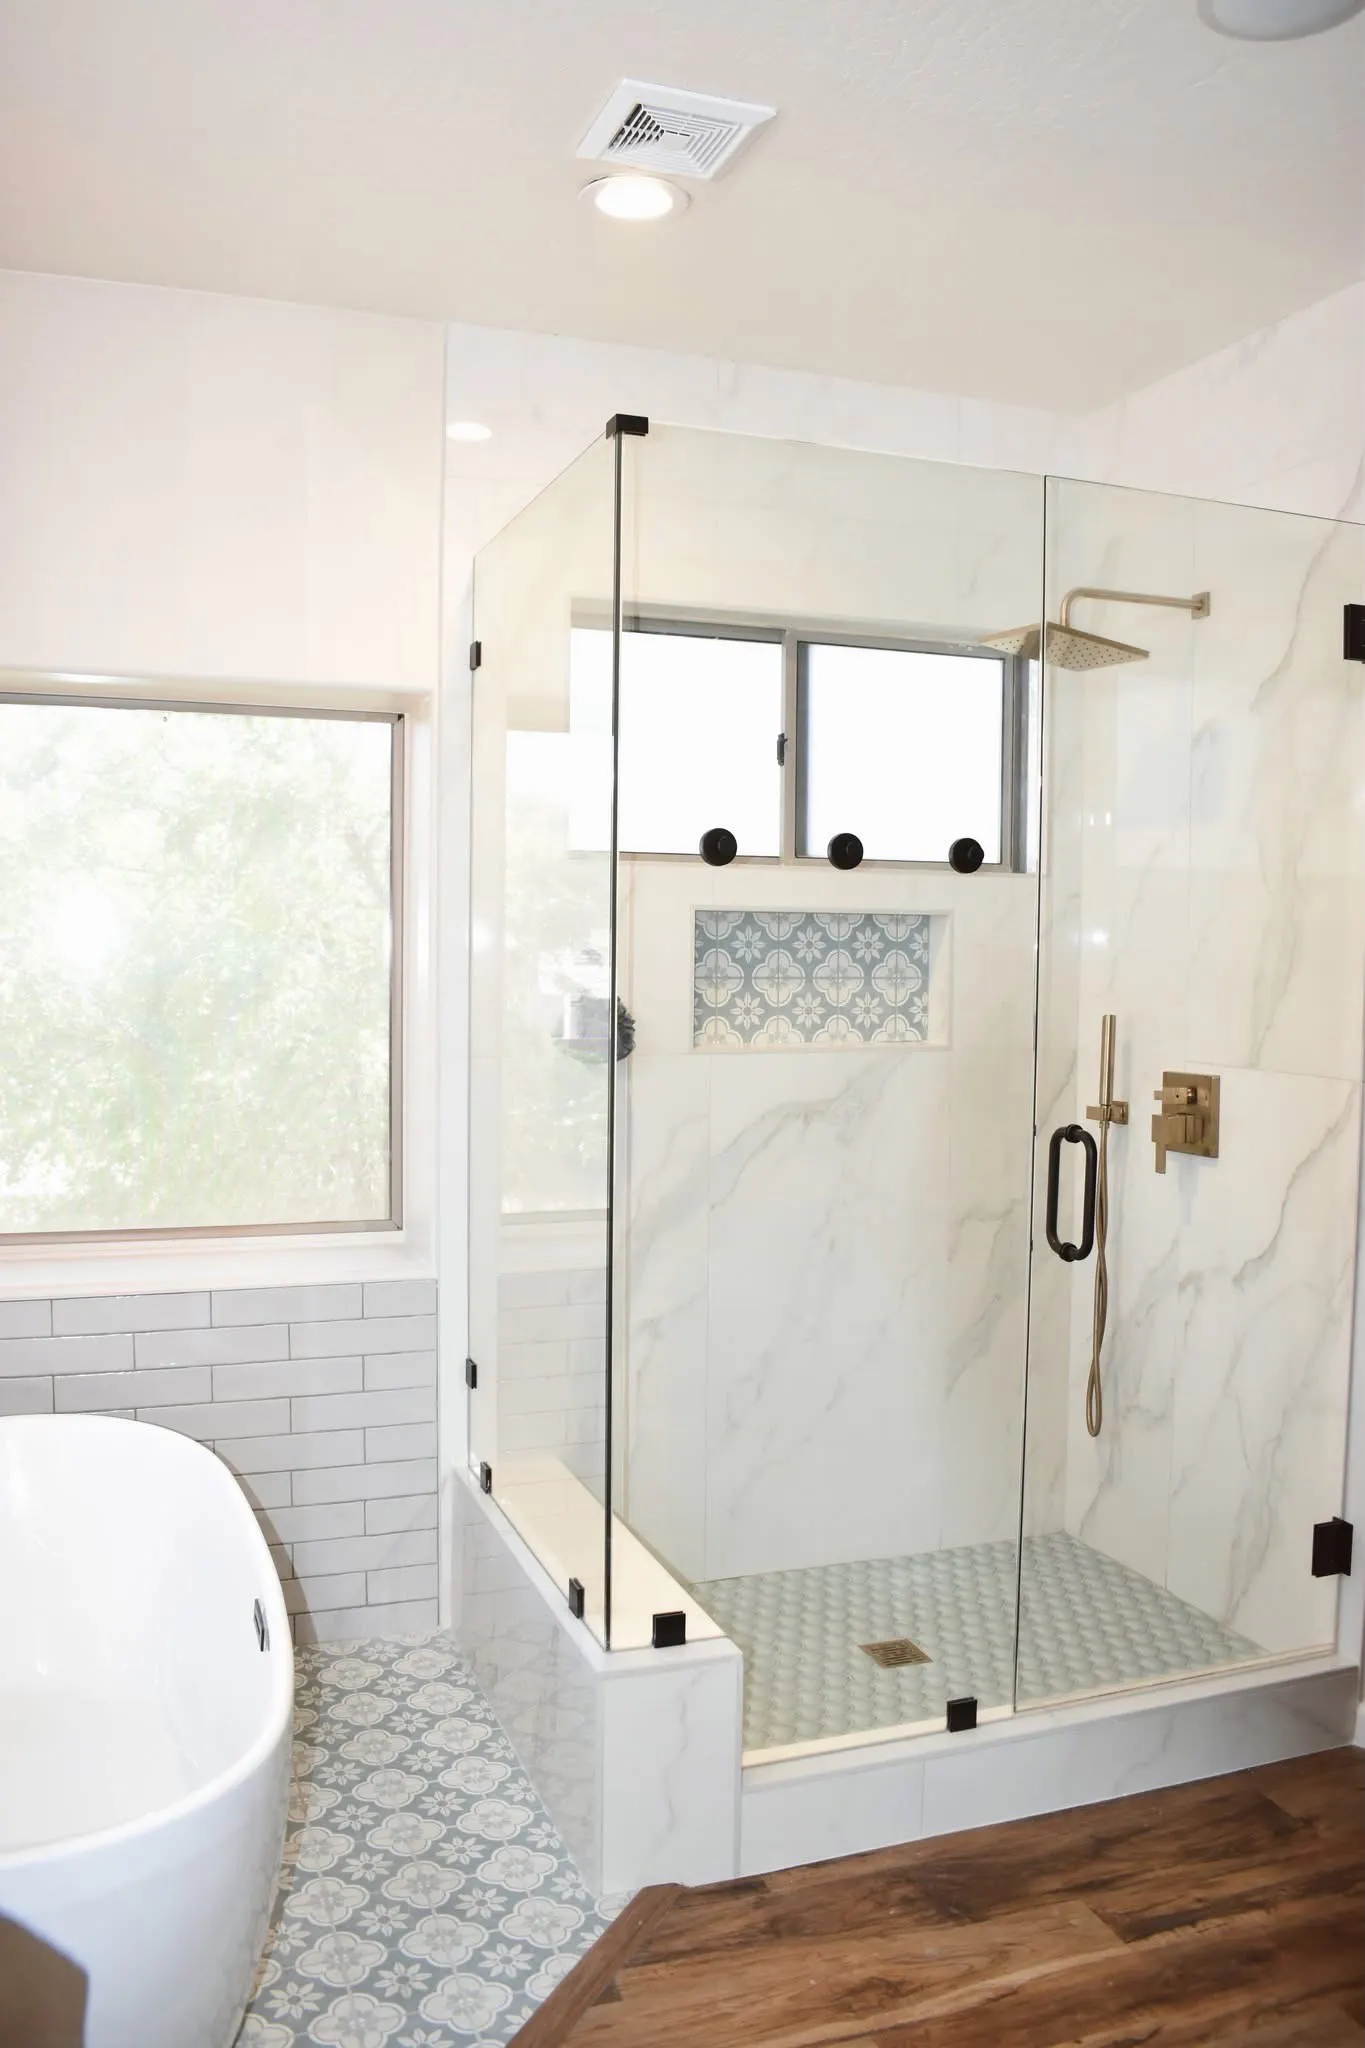
Freestanding Tub Bathroom
A bright bathroom with a freestanding tub, glass shower, black fixtures, and a warm floor.
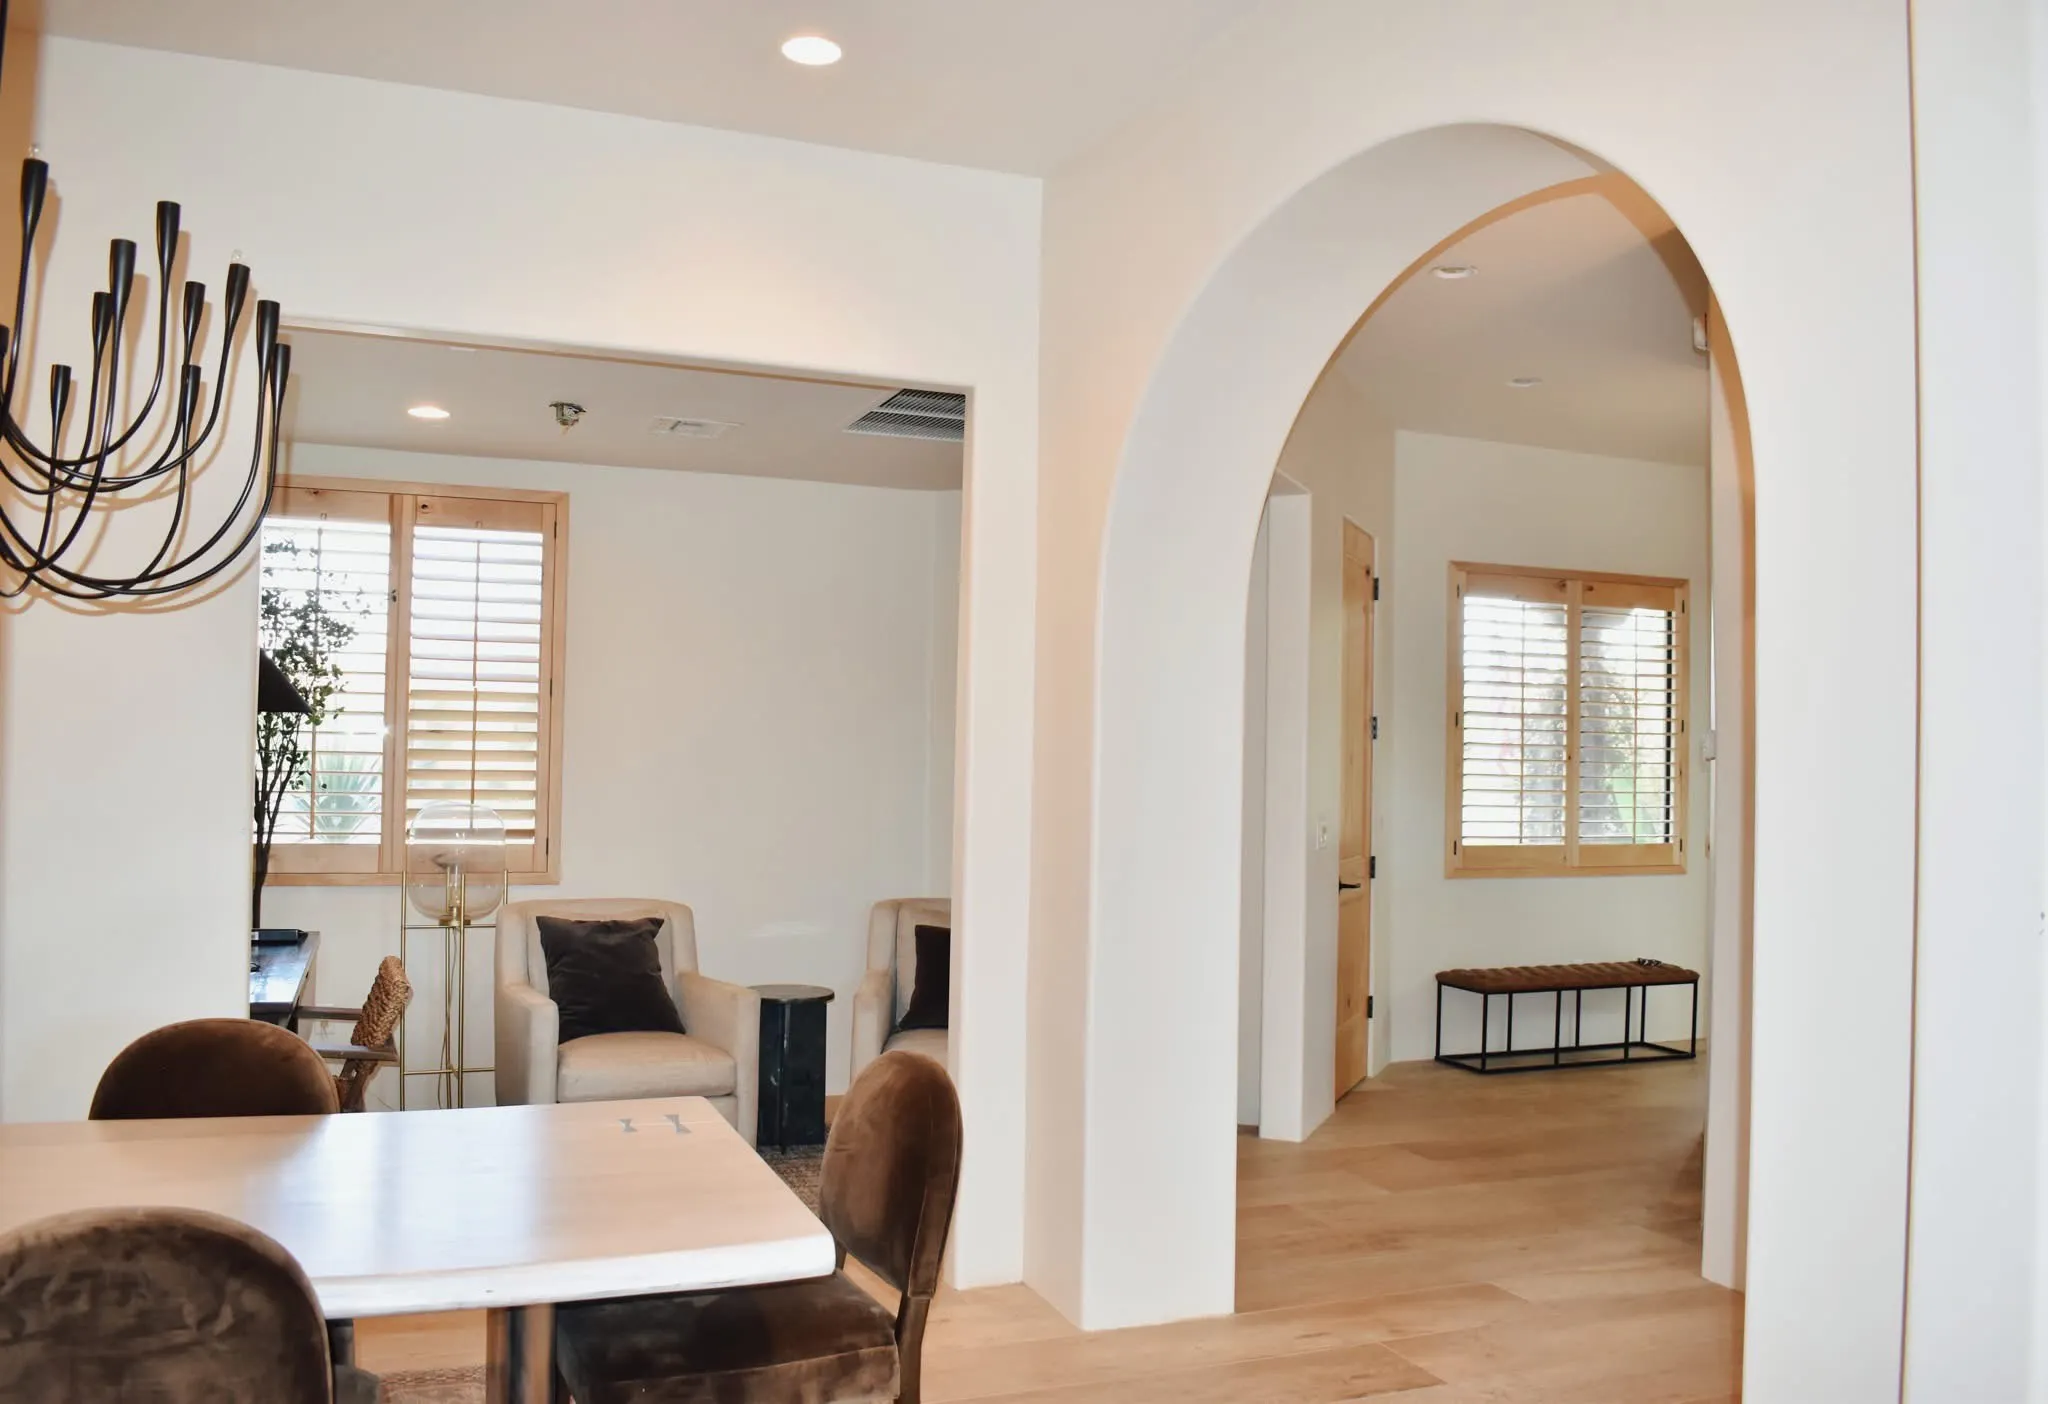
Arched Open Living Remodel
An open living and dining area with repeated arched openings, light floors, a green kitchen, and coordinated trim.
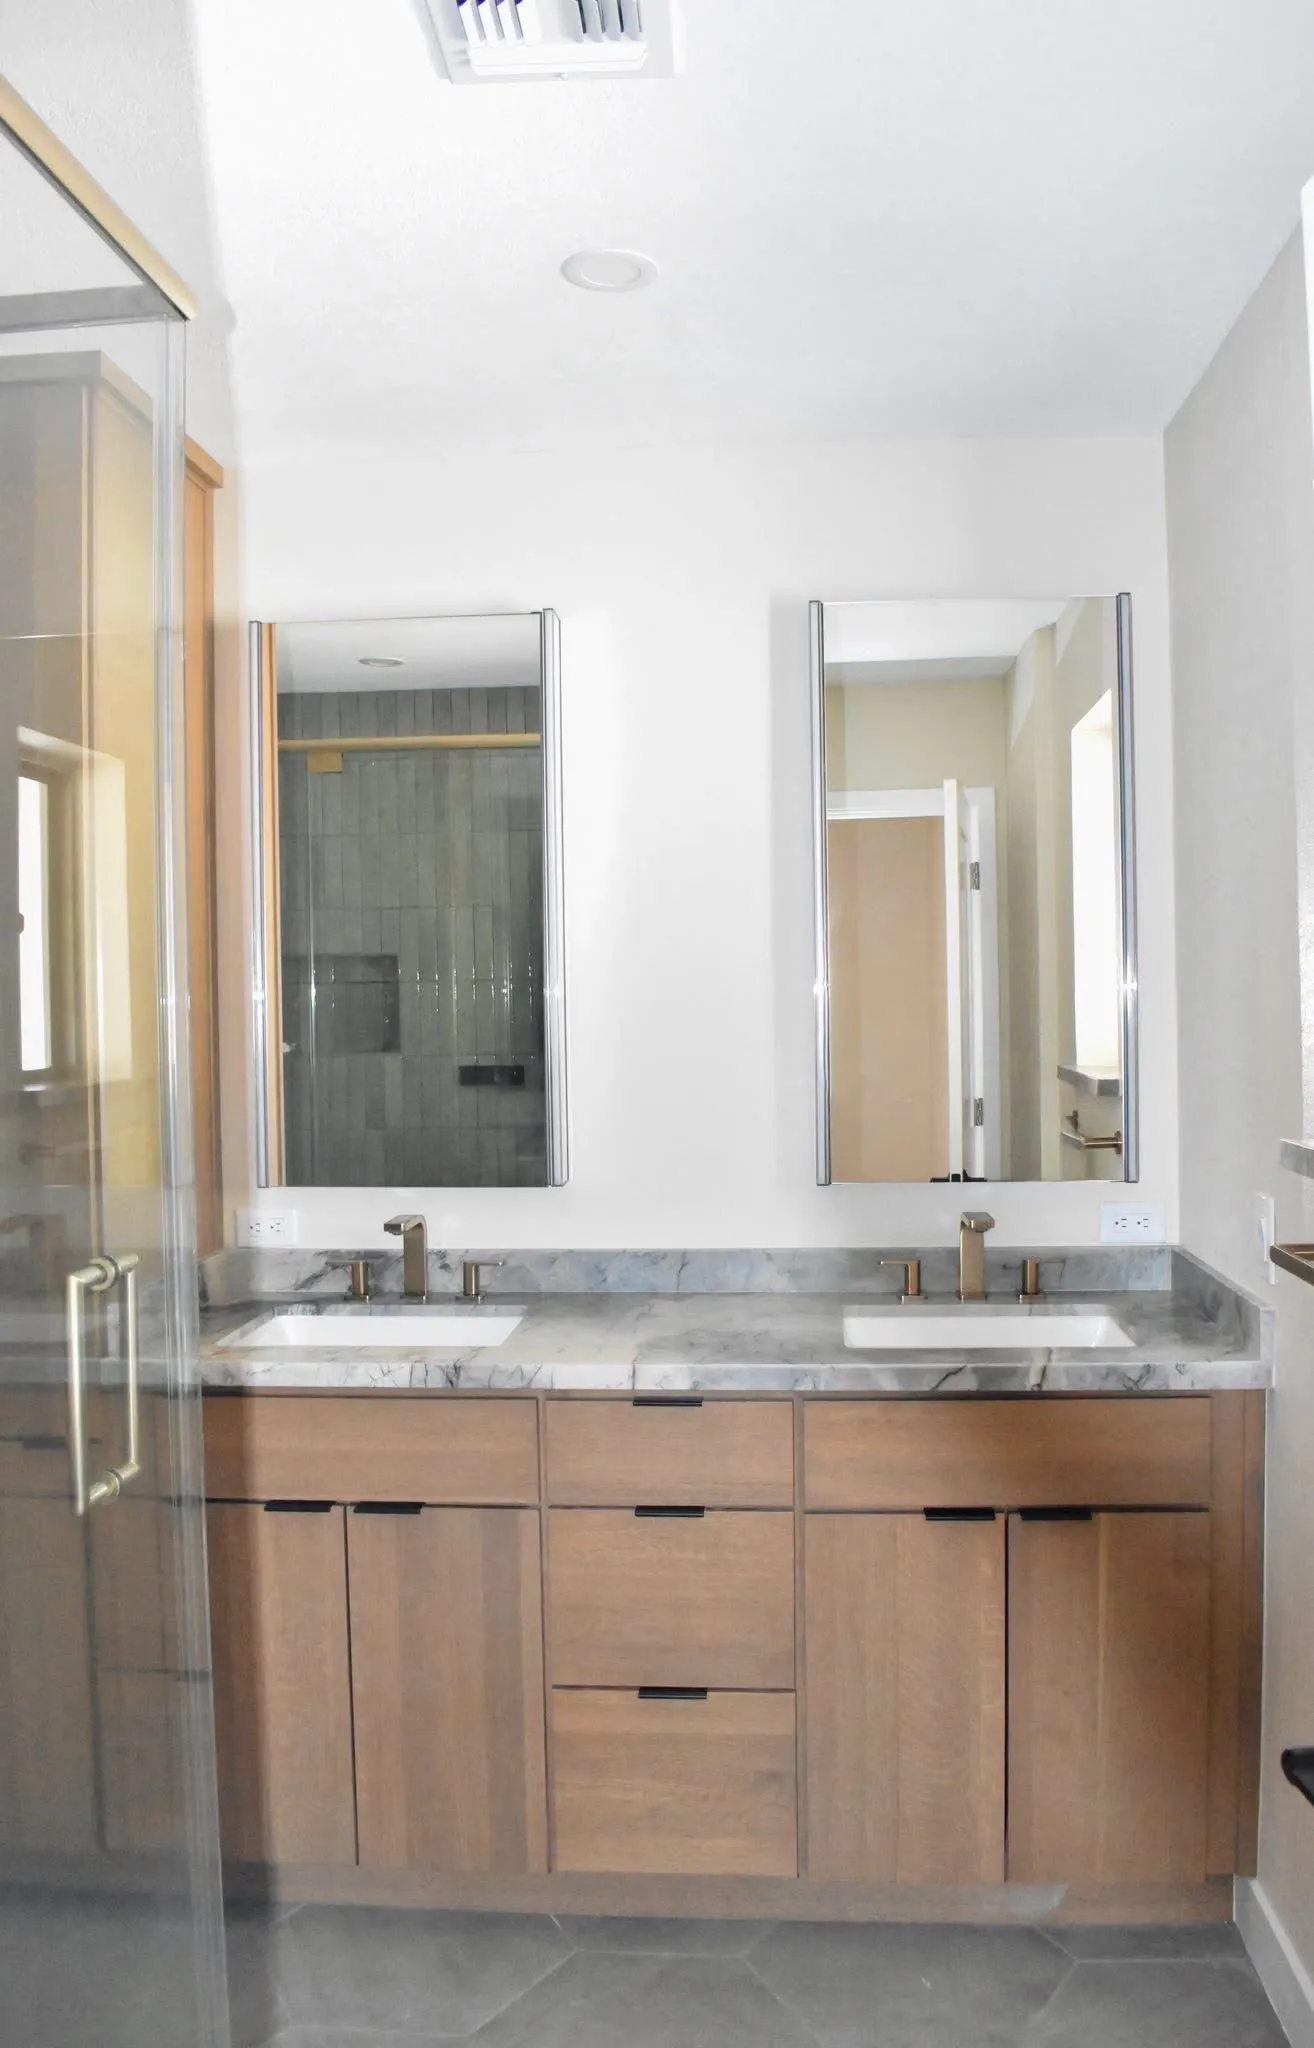
Three-Window Bathroom
A bright bathroom with three arched shower windows, white vanities, and a broad glass enclosure.
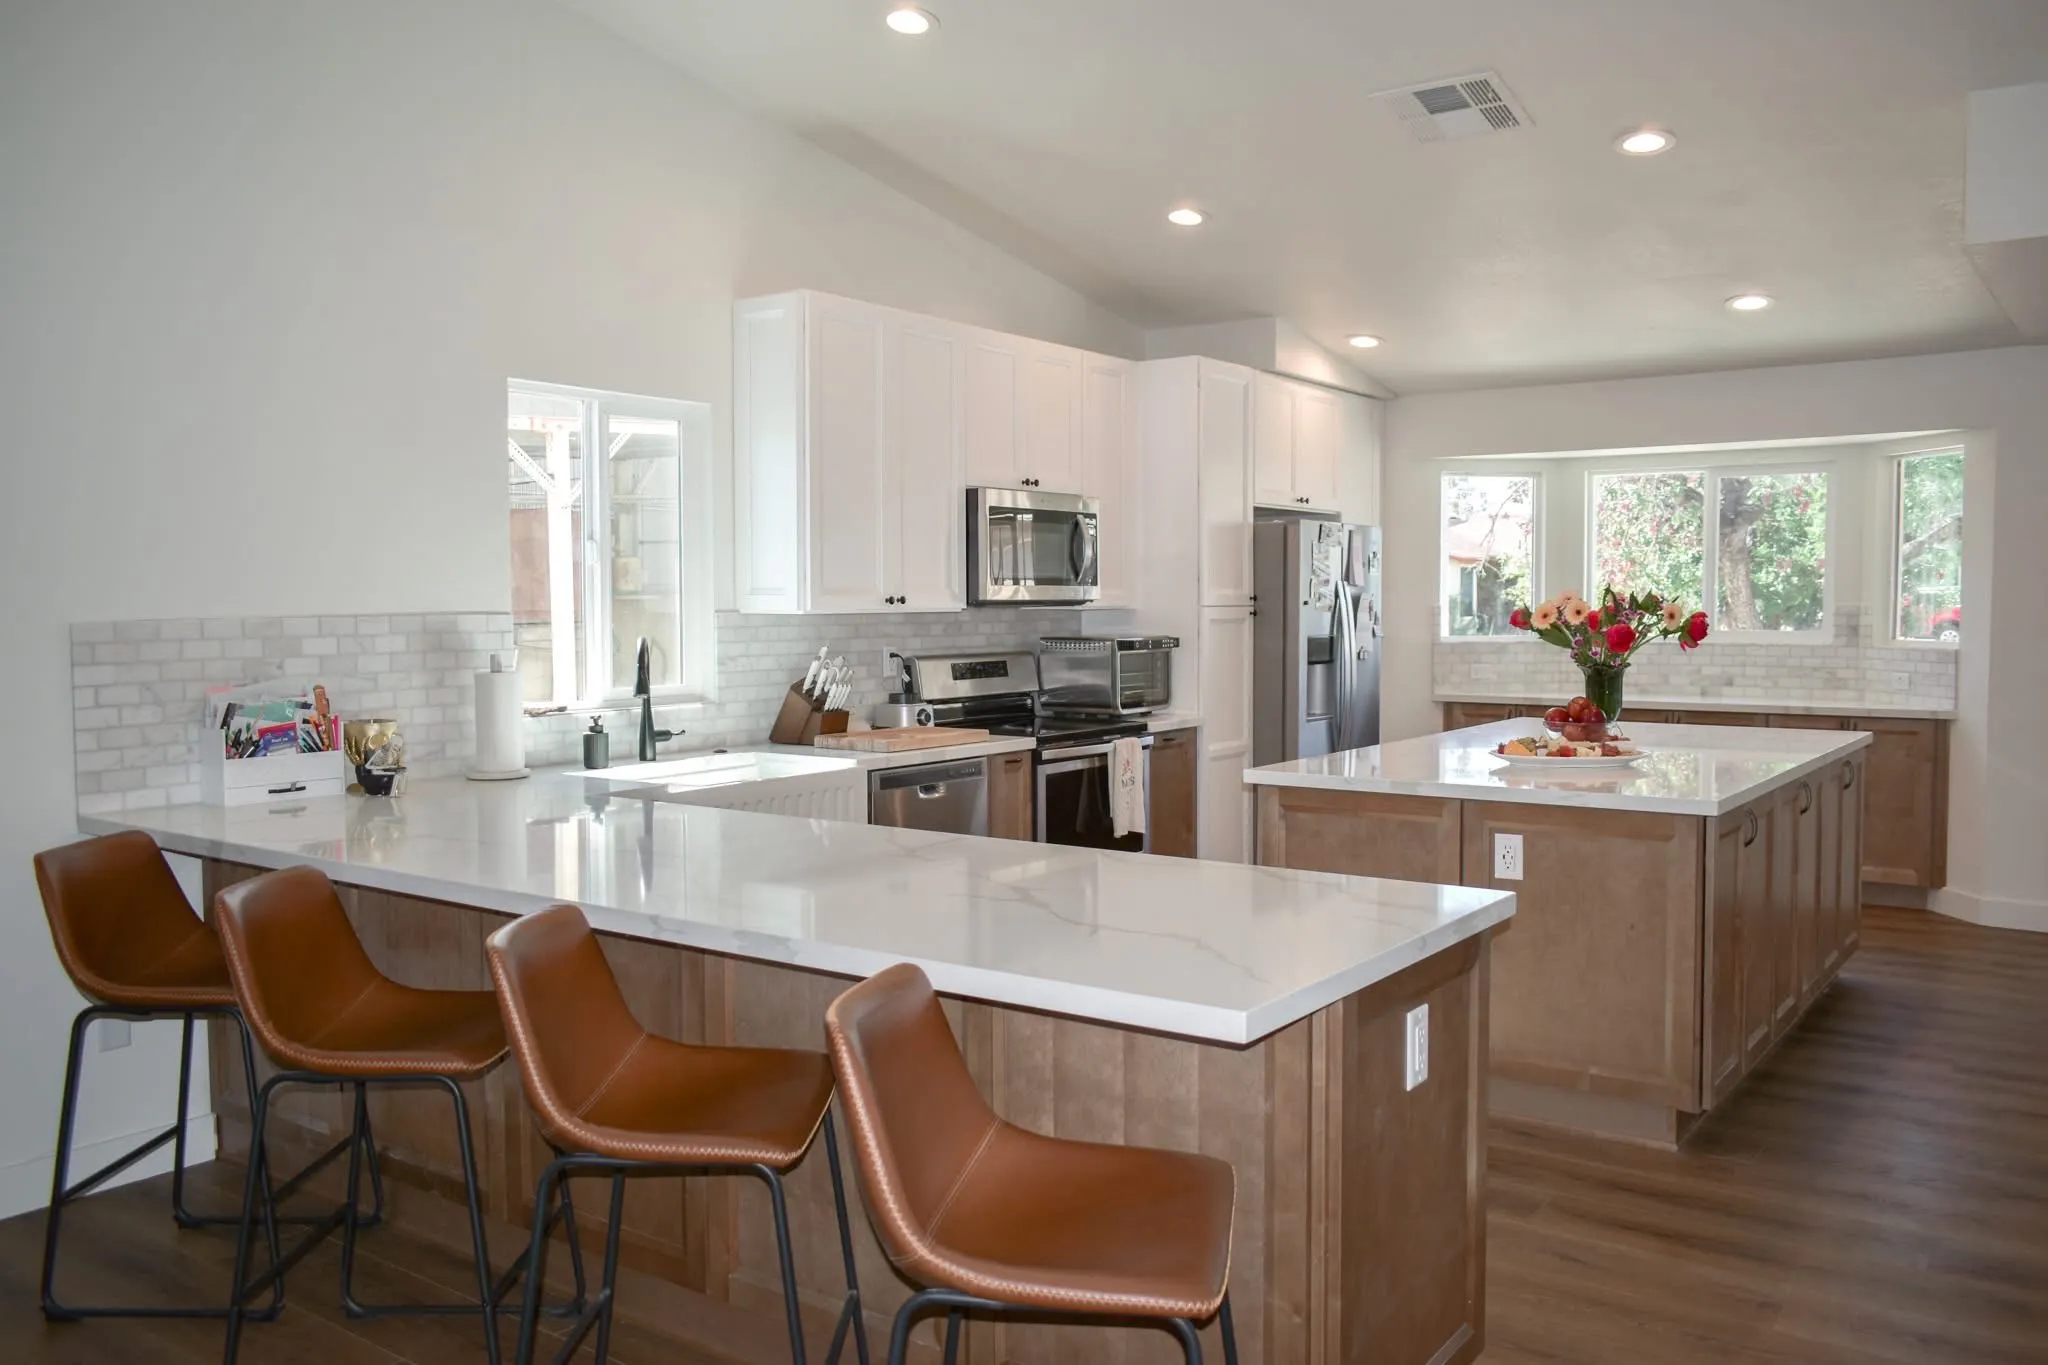
Wood Island Kitchen
A white kitchen organized around a large wood-front island, with recessed lighting and an open dining edge.
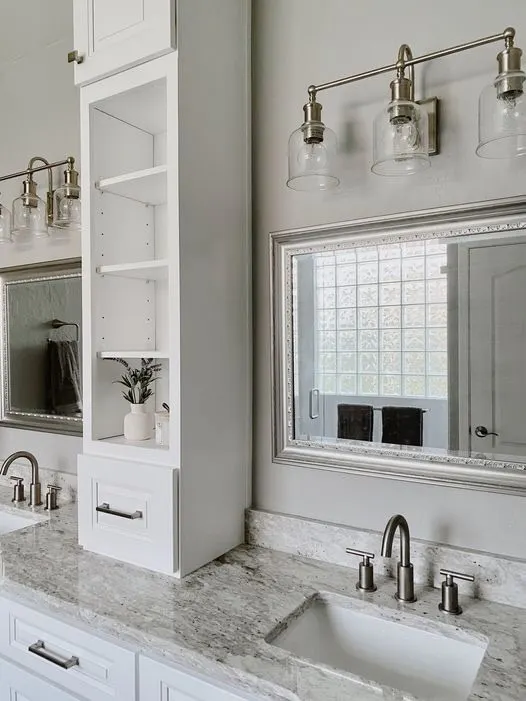
Classic Built-In Bathroom
A traditional bathroom with a long pale vanity, framed mirror, window, and floor-to-ceiling storage.

Dark Accent Island Kitchen
A white kitchen with a dark island, broad window wall, and contrasting horizontal backsplash band.
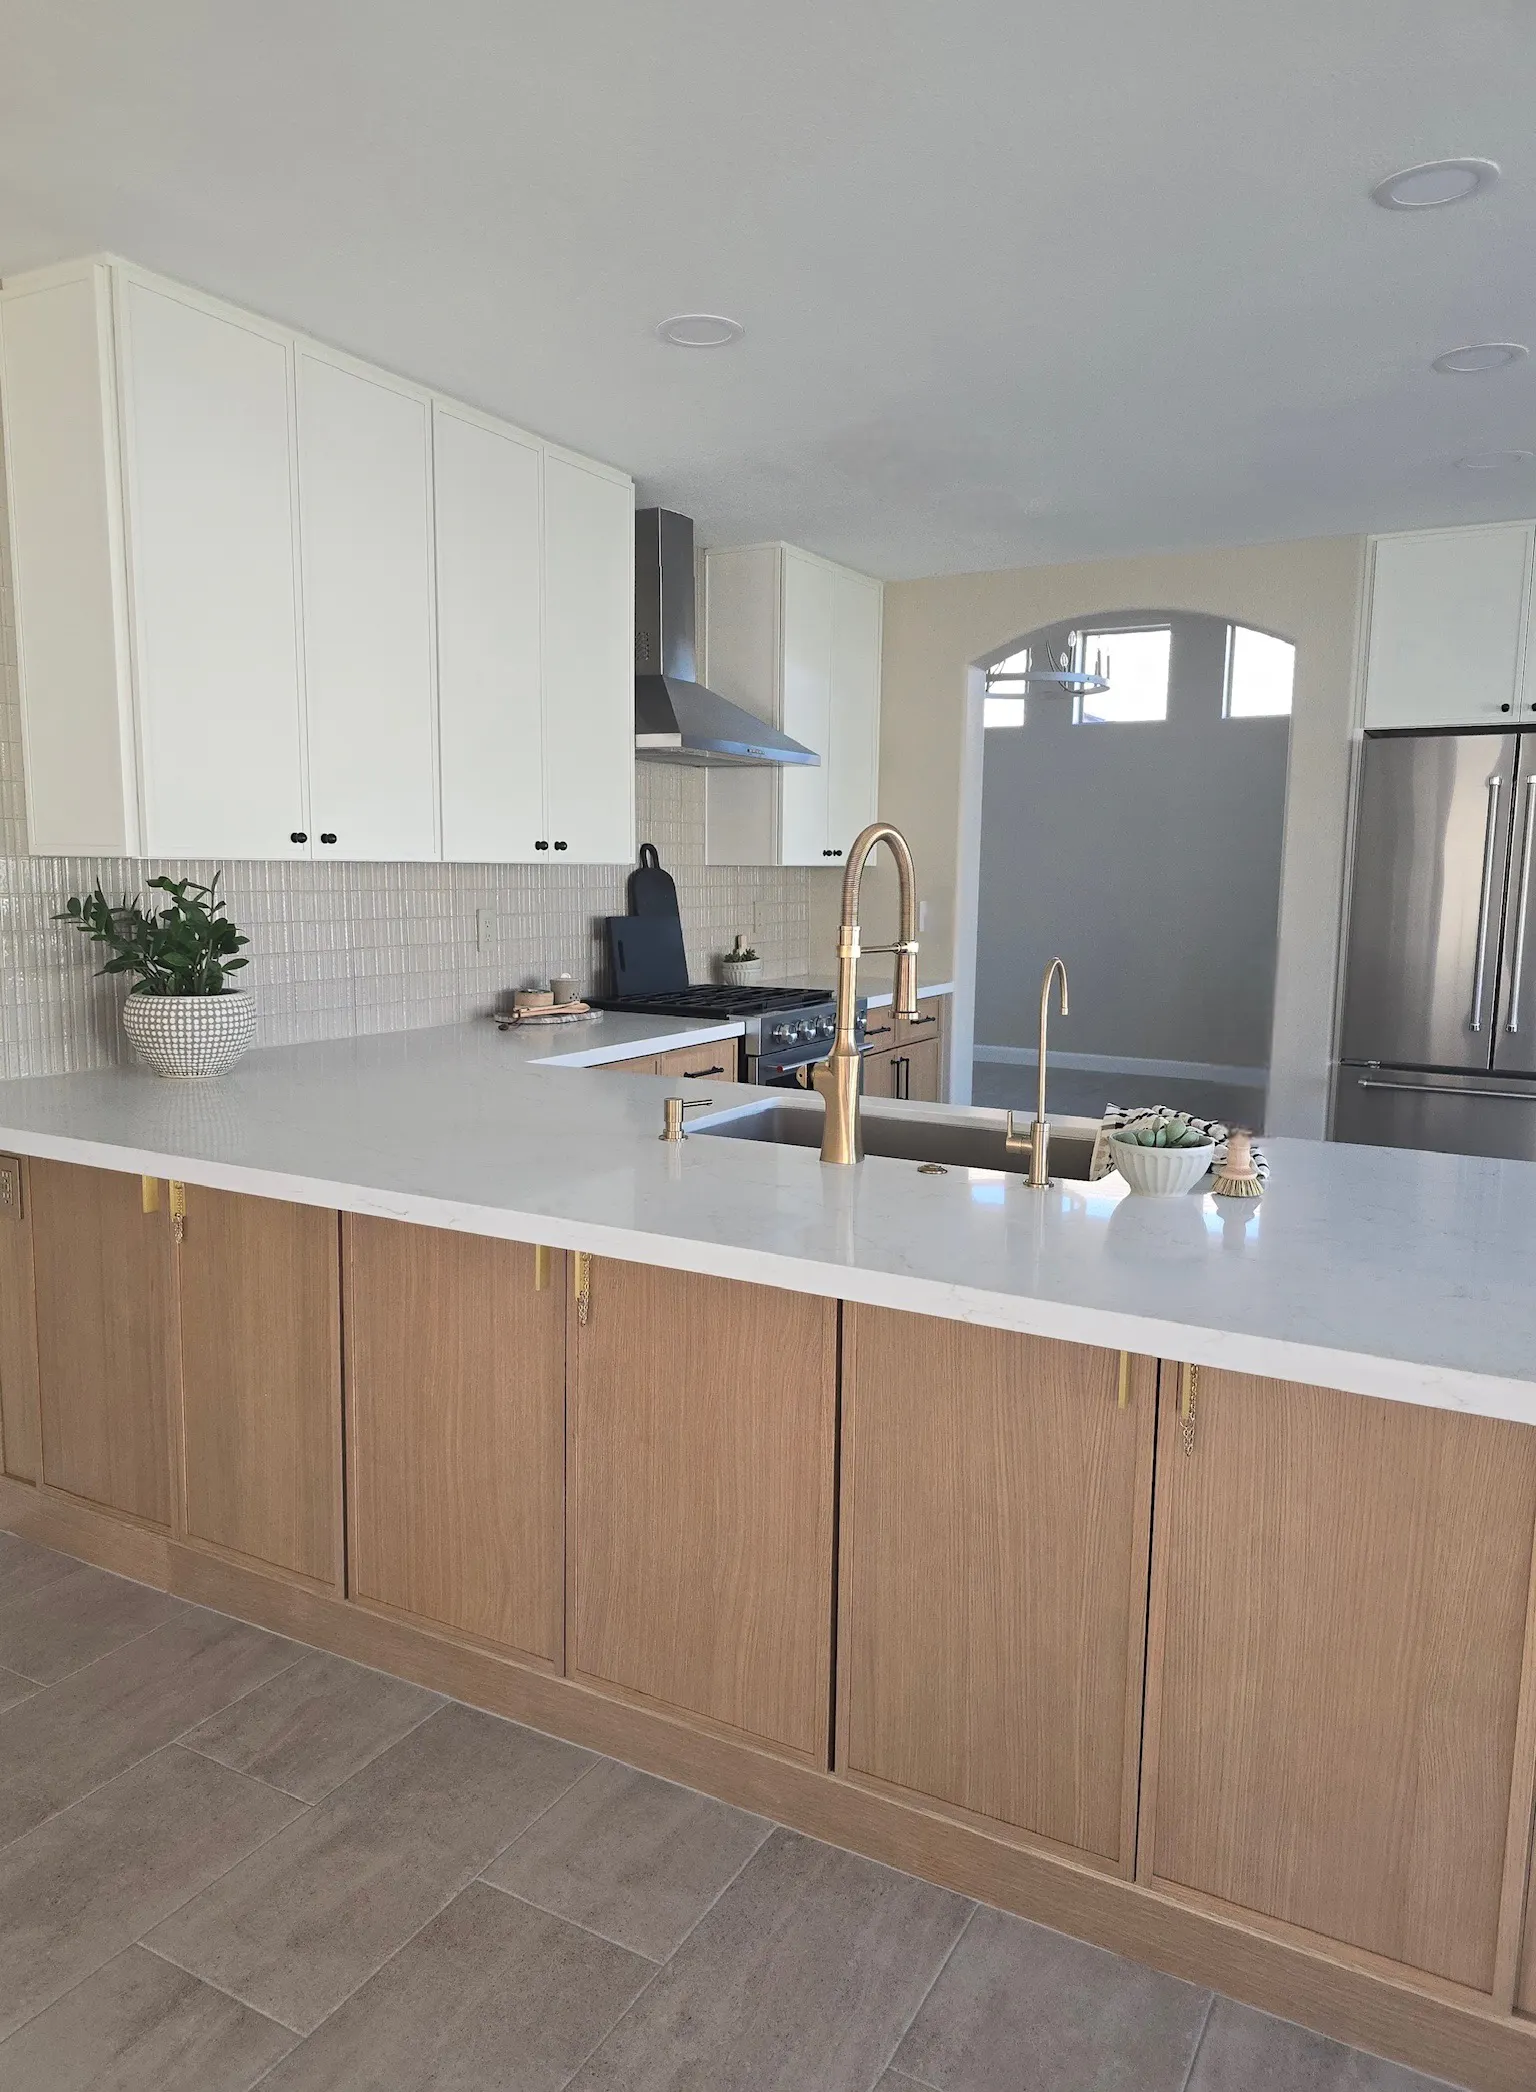
Light Two-Tone Kitchen
A bright kitchen with light lower cabinets, white upper cabinets, a long island, and simple black hardware.
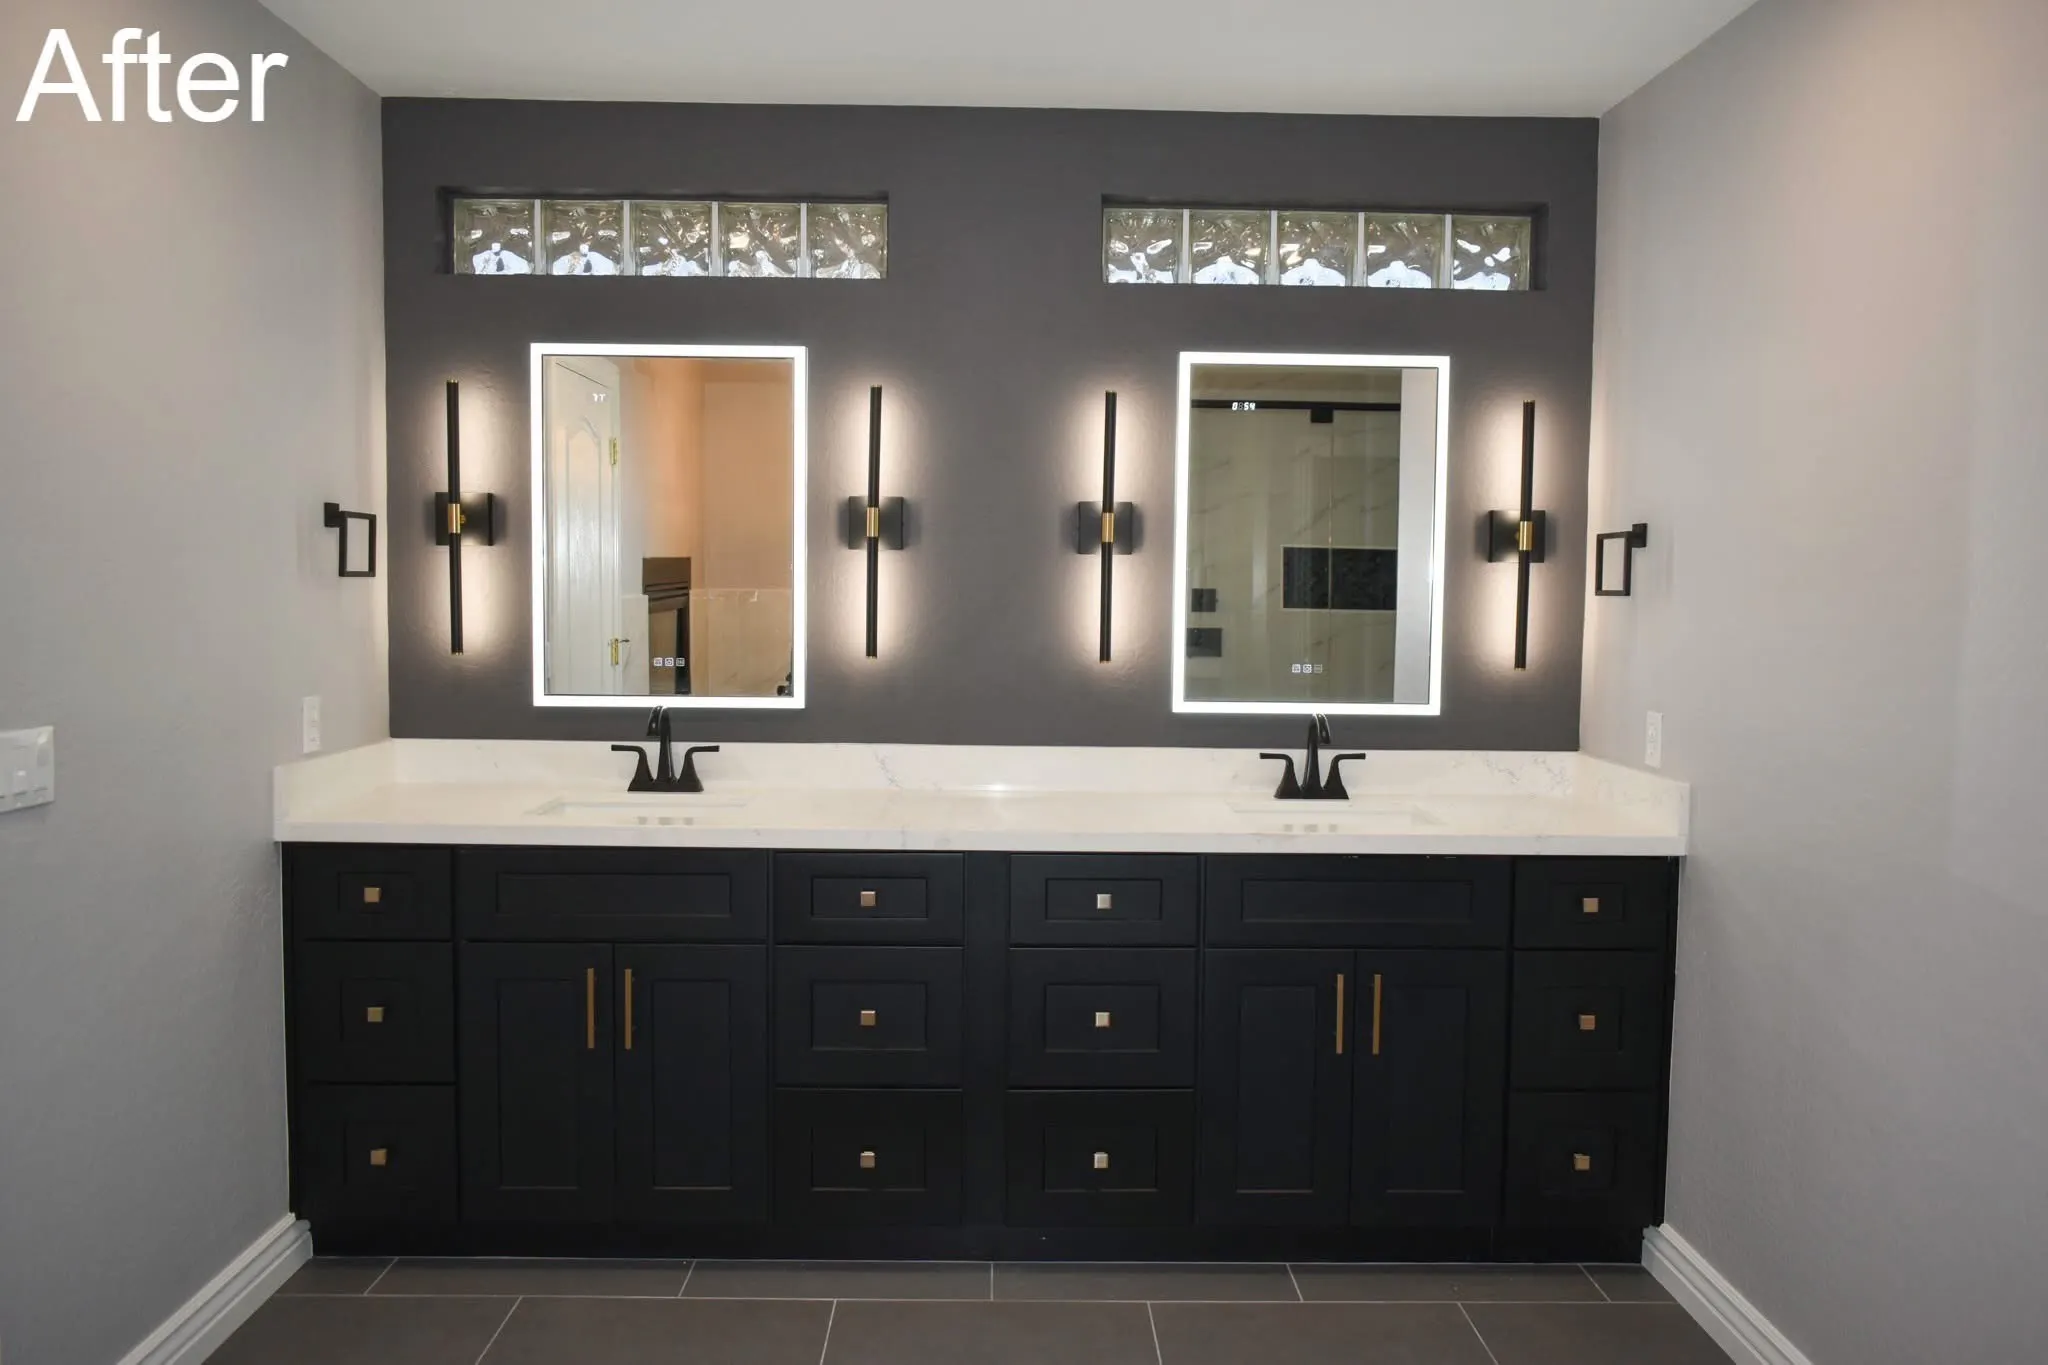
Dark Double-Vanity Bathroom
A bathroom updated with a long dark double vanity, illuminated mirrors, freestanding tub, and glass shower.
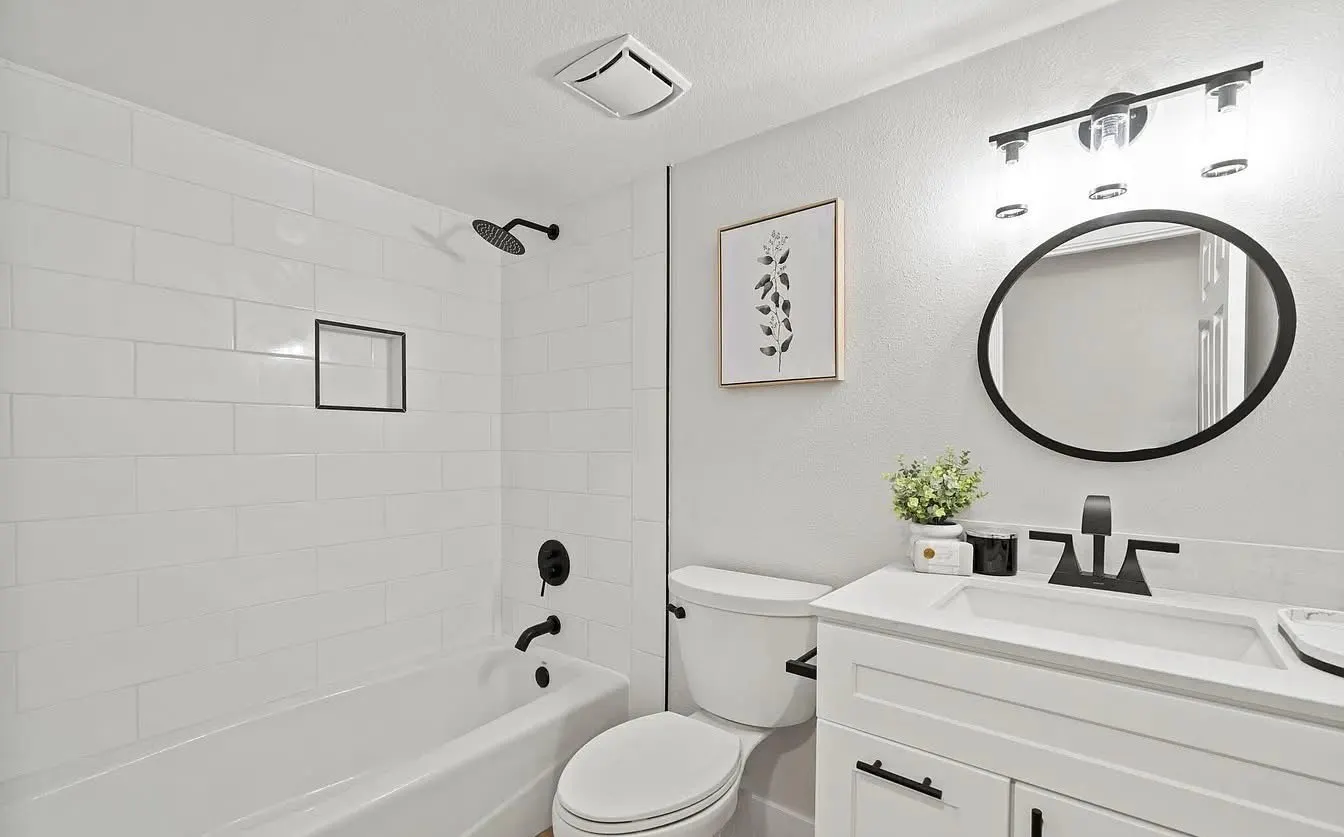
Long Glass-Shower Bathroom
A long bathroom with a wide glass shower, pale double vanity, black fixtures, and warm flooring.
Proven Track Record
The numbers speak for themselves
What Sets Our Projects Apart
Every project is a testament to our commitment to excellence
Quality Craftsmanship
Attention to detail and superior workmanship in every project, no matter the size or scope.
On-Time Delivery
We respect your schedule and complete projects on time, keeping you informed every step of the way.
Collaborative Approach
We work closely with you throughout the entire process to ensure your vision becomes reality.
Ongoing Support
Our relationship doesn't end at project completion. We're here for ongoing support and future projects.
Ready to Start Your Project?
Join our growing list of satisfied clients. Get a free consultation and see how we can transform your space.